




Listing courtesy of Berkshire Hathaway HomeServices Carolinas Realty. tracygentry@yahoo.com
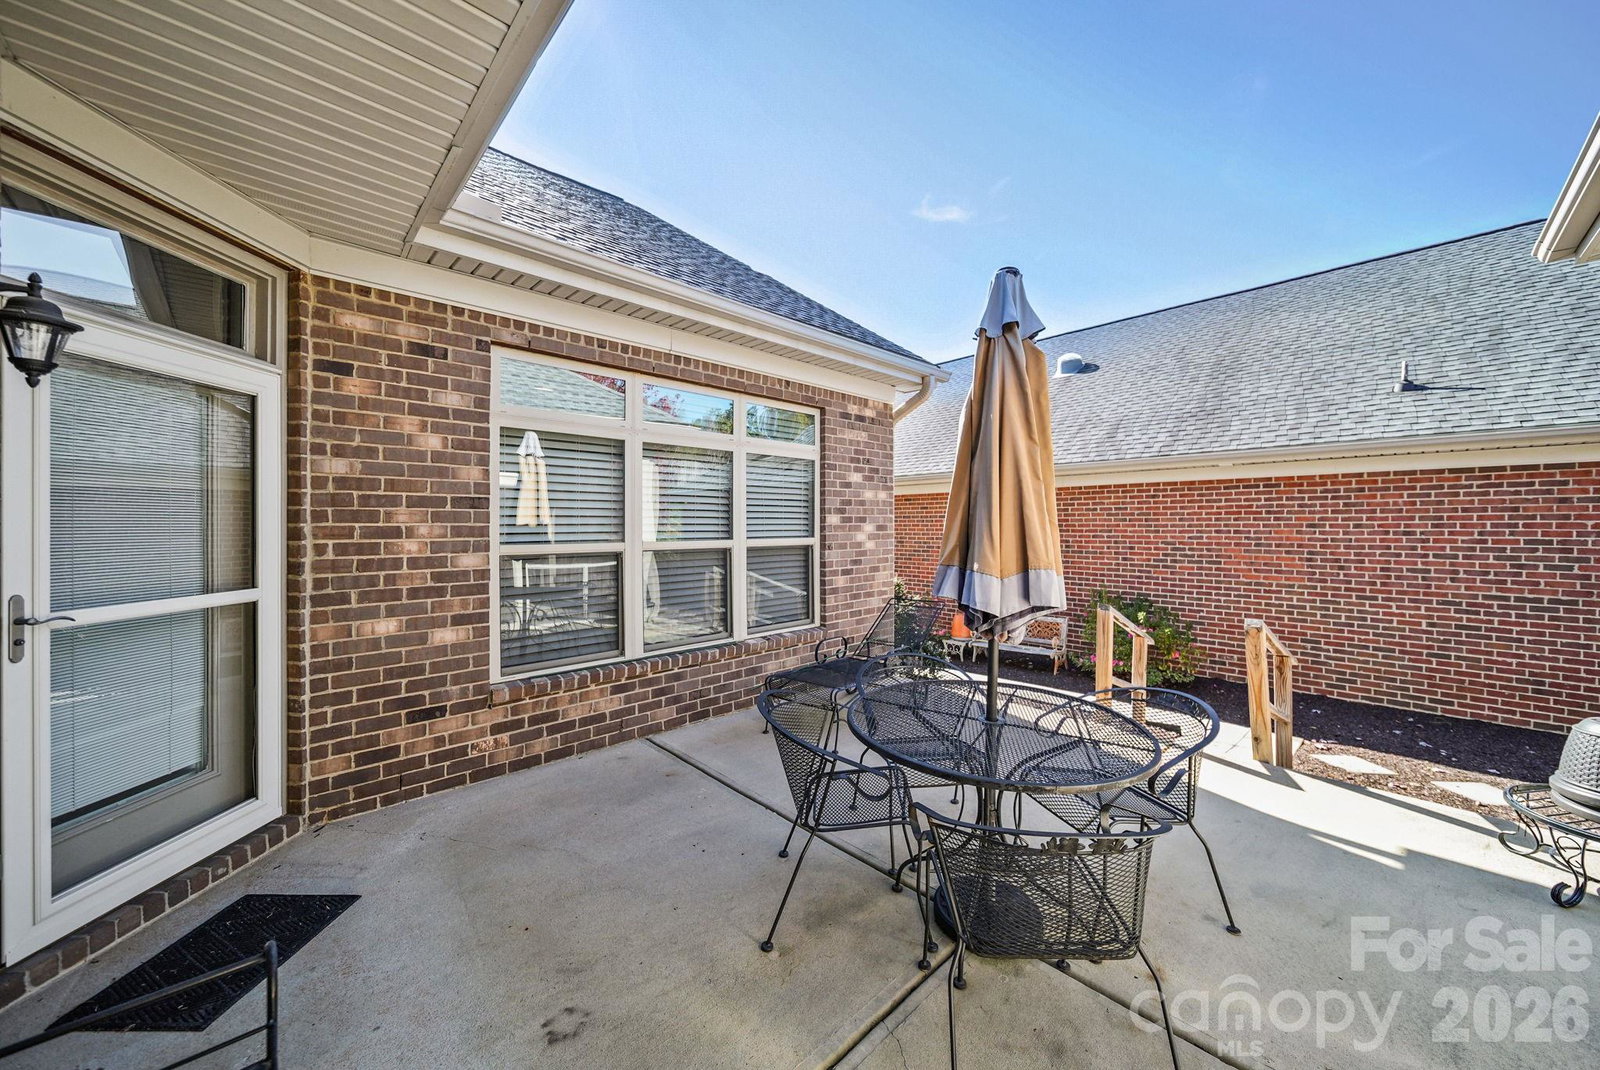
SELLERS WILL ENTERTAIN OFFERS BETWEEN $469,900.00-$499,900.00 OR ABOVE. Great Opportunity to own a well cared for Full Brick Home Situatedin an Age Restricted Community in the Heart of Harrisburg close to all the Desireable Amenities Harrisburg has to offer. This Beautiful Home Features an Open Floor Plan with Main Level Living. The Gorgeous Modern Kitchen Features White Cabinets with Granite Counter Tops and Custom Tile Backsplash. The Large Island has an Eat-In Bar and is Accented with Pendant Lighting. The Kitchen Also Features a Tray Ceiling with Recessed Lighting, Stainless Appliances, and is Open to the Great Room & Dining Area. The Great Room is Adorned with a Cozy Gas Log Fireplace Flanked by Offset Niche Areas ready to Built-Ins or Add the Perfect Furniture Accents. The Tray Ceilings, Custom Fan/Lights, and Beautiful Wood Floors add a Nice Touch. The Dining Area is Open to The kitchen with a Pleasant View of the Patio Area. The Spacious Owners Suite Features Wood Floors,Tray Ceiling with Custom Fan/Light, Large Walk-In Closet, and Nice View of the Screened Porch. The Owners Bath Features a Dual Sink Vanity with Custom Framed Mirrors, Custom Tile Floor with a Large Walk In Shower for Easy Access. The Shower Features Custom Tile Walls and ( No Glass To Clean ) for Easy Maintenance. The Split Bedroom Floor Plan allows Priivacy for Both The Owners Suite and Guest Bedroom. The Guest Full Bathroom is Conveniently Located next to the Guest Bedroom and Foyer Entry. The Back Hallway off Kitchen Leads to a Spacious Laundry Room next to the Huge Walk-In Pantry/Storage Area as you head to The Garage. The Large 2 Car Garage Features Finished and Painted Walls, Built-In Shelving and a Remote Door Opener. The Large Patio off The Kitchen Area Leads to a Spacious Screened Porch with a Ceiling Fan/Light. Enjoy the View of the Nicely Landscaped Side and Rear Yard while Lounging in the Screened Porch. The Exterior Lawn Care is Maintained by the Association, Providing an Easy Living Lifestyle. The Seller is Offering a Home Warranty with an Acceptable Offer to Give the Buyers Peace of Mind to call this Their Home.
 “The data relating to real estate on this website derive in part from the Internet Data Exchange program. Brokers make an effort to deliver accurate information, but buyers should independently verify any information on which they will rely in a transaction. All properties are subject to prior sale, change or withdrawal. Neither The M Homes Group nor any listing broker shall be responsible for any typographical errors, misinformation, or misprints, and they shall be held totally harmless from any damages arising from reliance upon this data. This data is provided exclusively for consumers’ personal, non-commercial use and may not be used for any purpose other than to identify prospective properties they may be interested in purchasing. © 2026 Carolina Multiple Listing Services, Inc.”

/u.realgeeks.media/mhomesgroup/black_logo/logo_black_MHG.PNG)