






Listing courtesy of Seller Solutions. john.sellersolutions@gmail.com
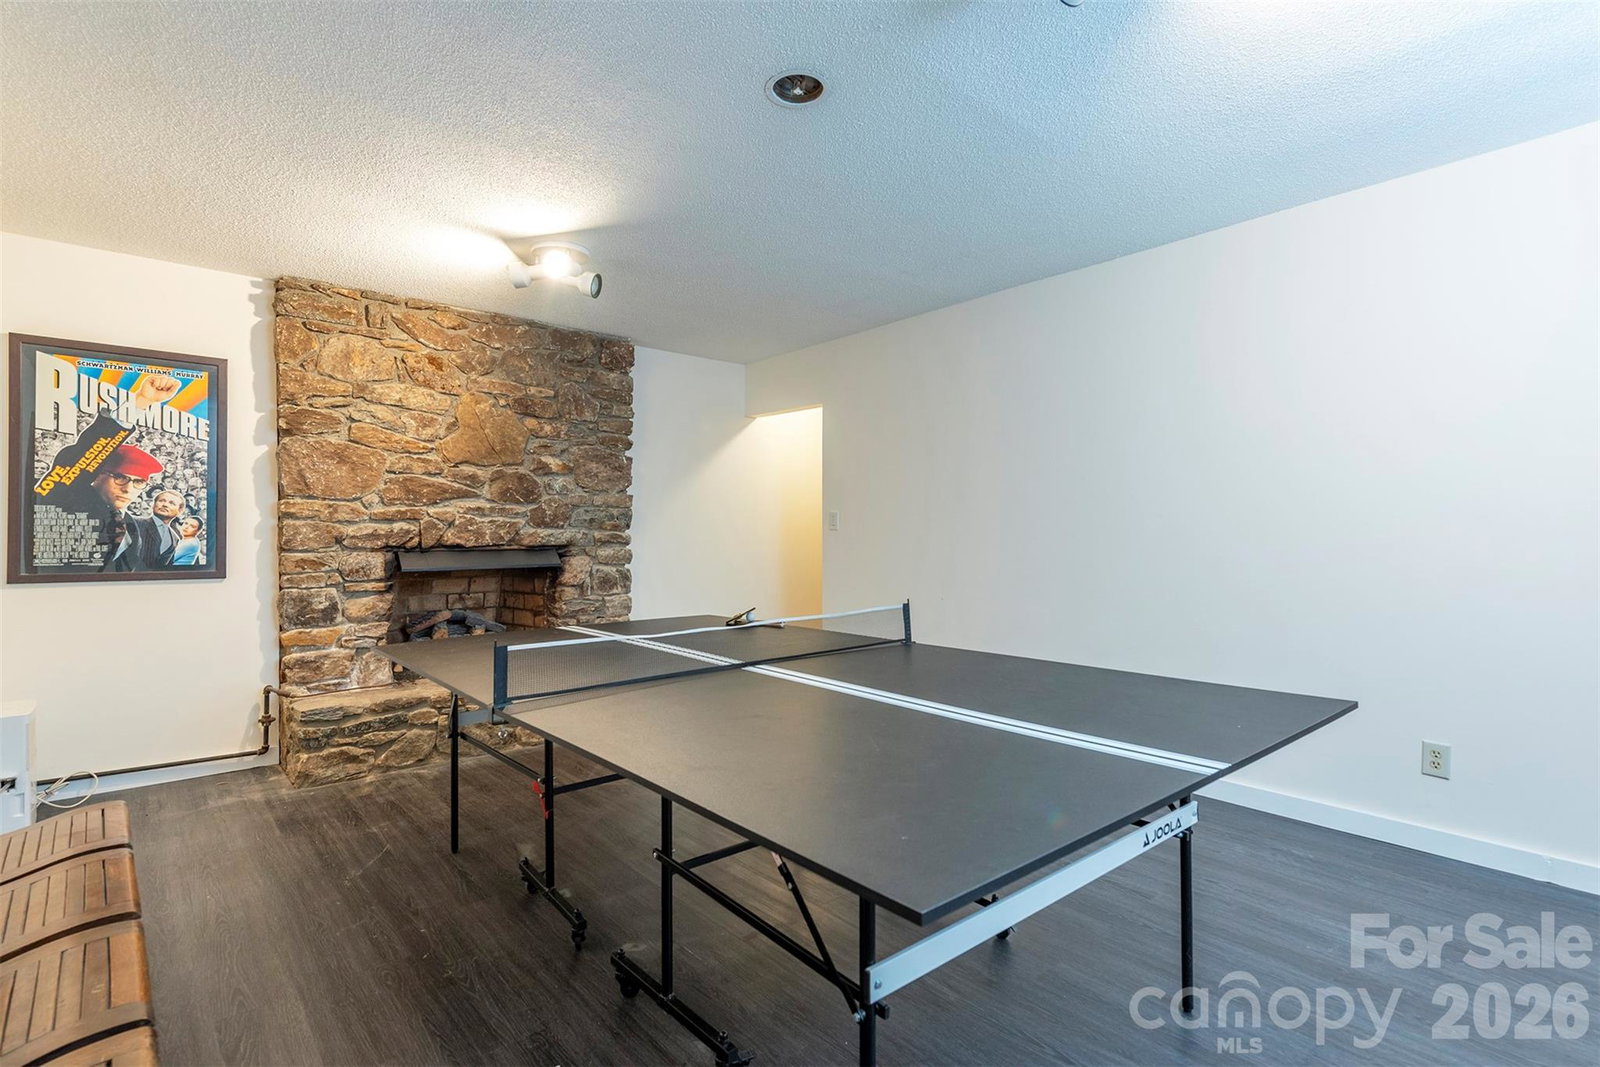
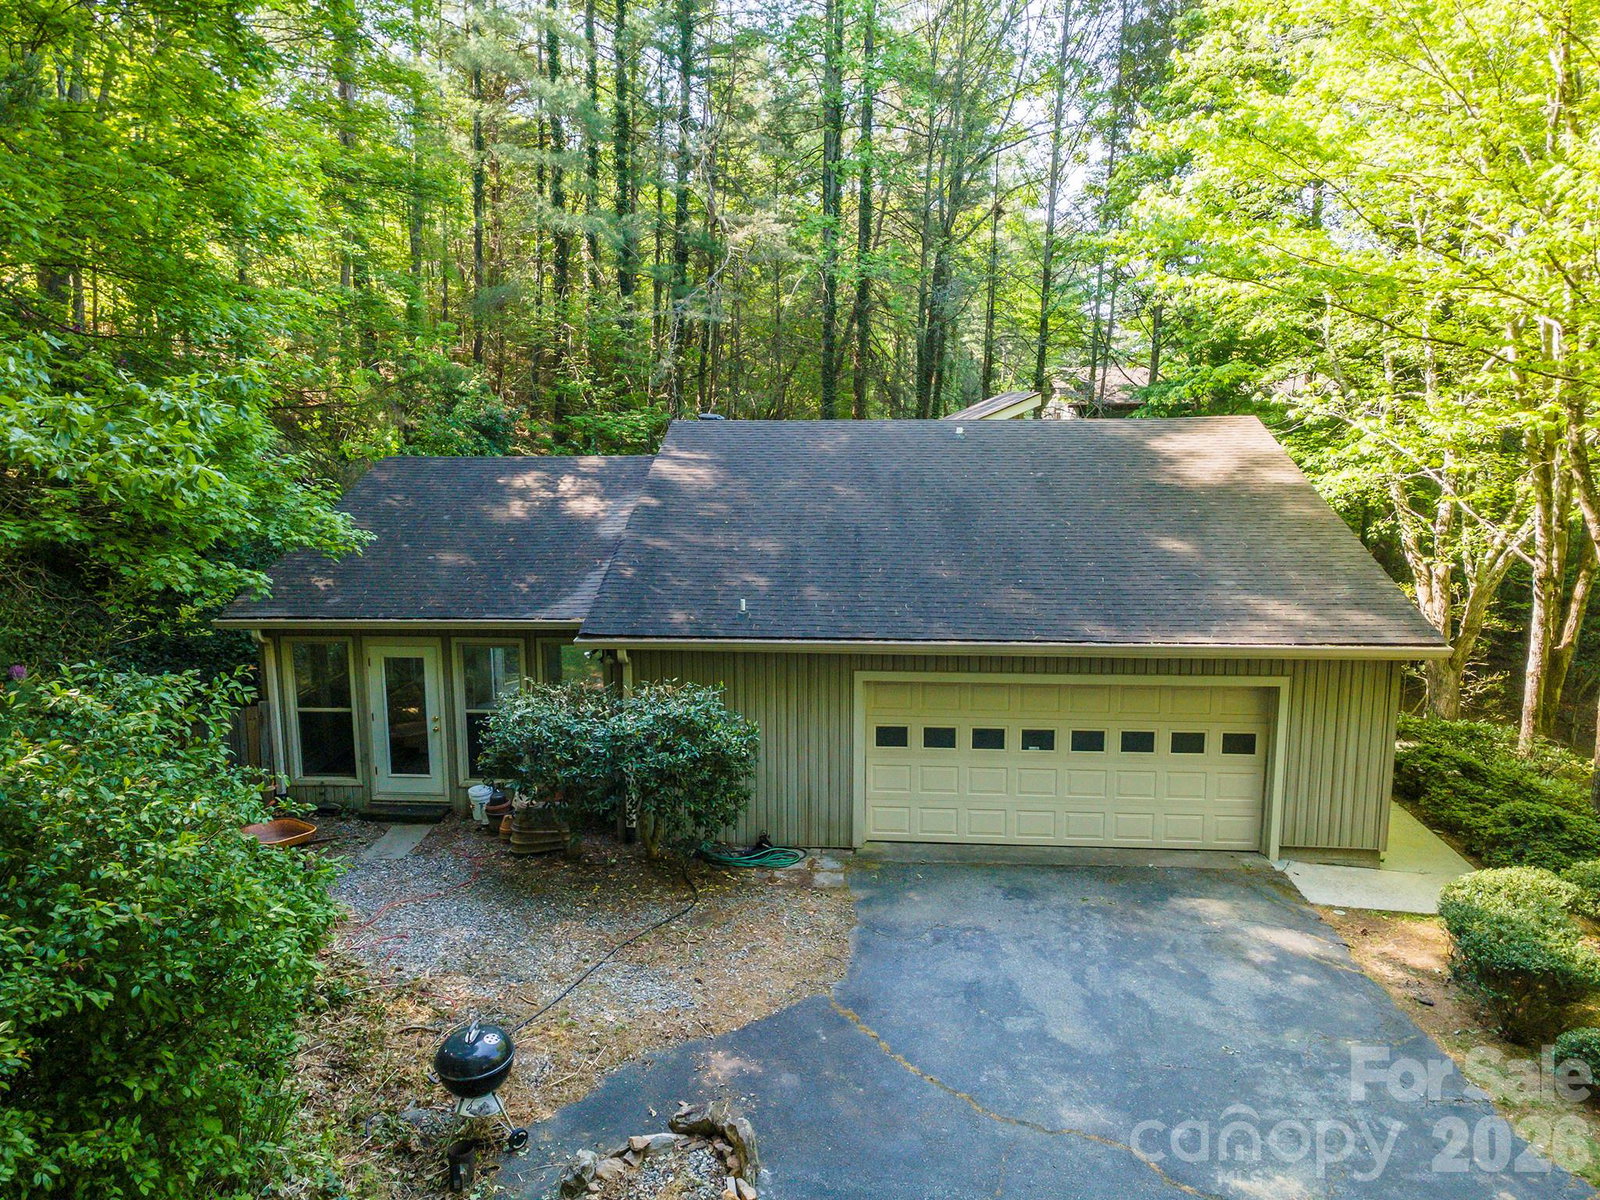
Welcome to a home that perfectly blends modern updates with functional living spaces, designed to accommodate a variety of lifestyles. As you arrive, you will immediately notice the exceptional curb appeal highlighted by a brand new front deck, offering the perfect spot for morning coffee or evening relaxation. Practicality meets convenience with a spacious 2 car garage and a dedicated, large laundry room that provides ample storage and utility beyond the standard workspace. One of the home’s most charming features is the enclosed porch, a versatile sanctuary that invites you to enjoy the outdoors in total comfort. The lower level is a true showstopper, featuring a recently refinished basement complete with a functional kitchenette, a large bonus room that could also function as a 4th bedroom and its own private entrance. This layout is ideal for a multi-generational living arrangement, a premium guest suite, or even a sophisticated home office. Every inch of this property has been thoughtfully maintained and updated to ensure a seamless, move-in-ready experience for its next lucky owner.
 “The data relating to real estate on this website derive in part from the Internet Data Exchange program. Brokers make an effort to deliver accurate information, but buyers should independently verify any information on which they will rely in a transaction. All properties are subject to prior sale, change or withdrawal. Neither The M Homes Group nor any listing broker shall be responsible for any typographical errors, misinformation, or misprints, and they shall be held totally harmless from any damages arising from reliance upon this data. This data is provided exclusively for consumers’ personal, non-commercial use and may not be used for any purpose other than to identify prospective properties they may be interested in purchasing. © 2026 Carolina Multiple Listing Services, Inc.”

/u.realgeeks.media/mhomesgroup/black_logo/logo_black_MHG.PNG)