




Listing courtesy of RE/MAX Results. terrieisenhauer@gmail.com
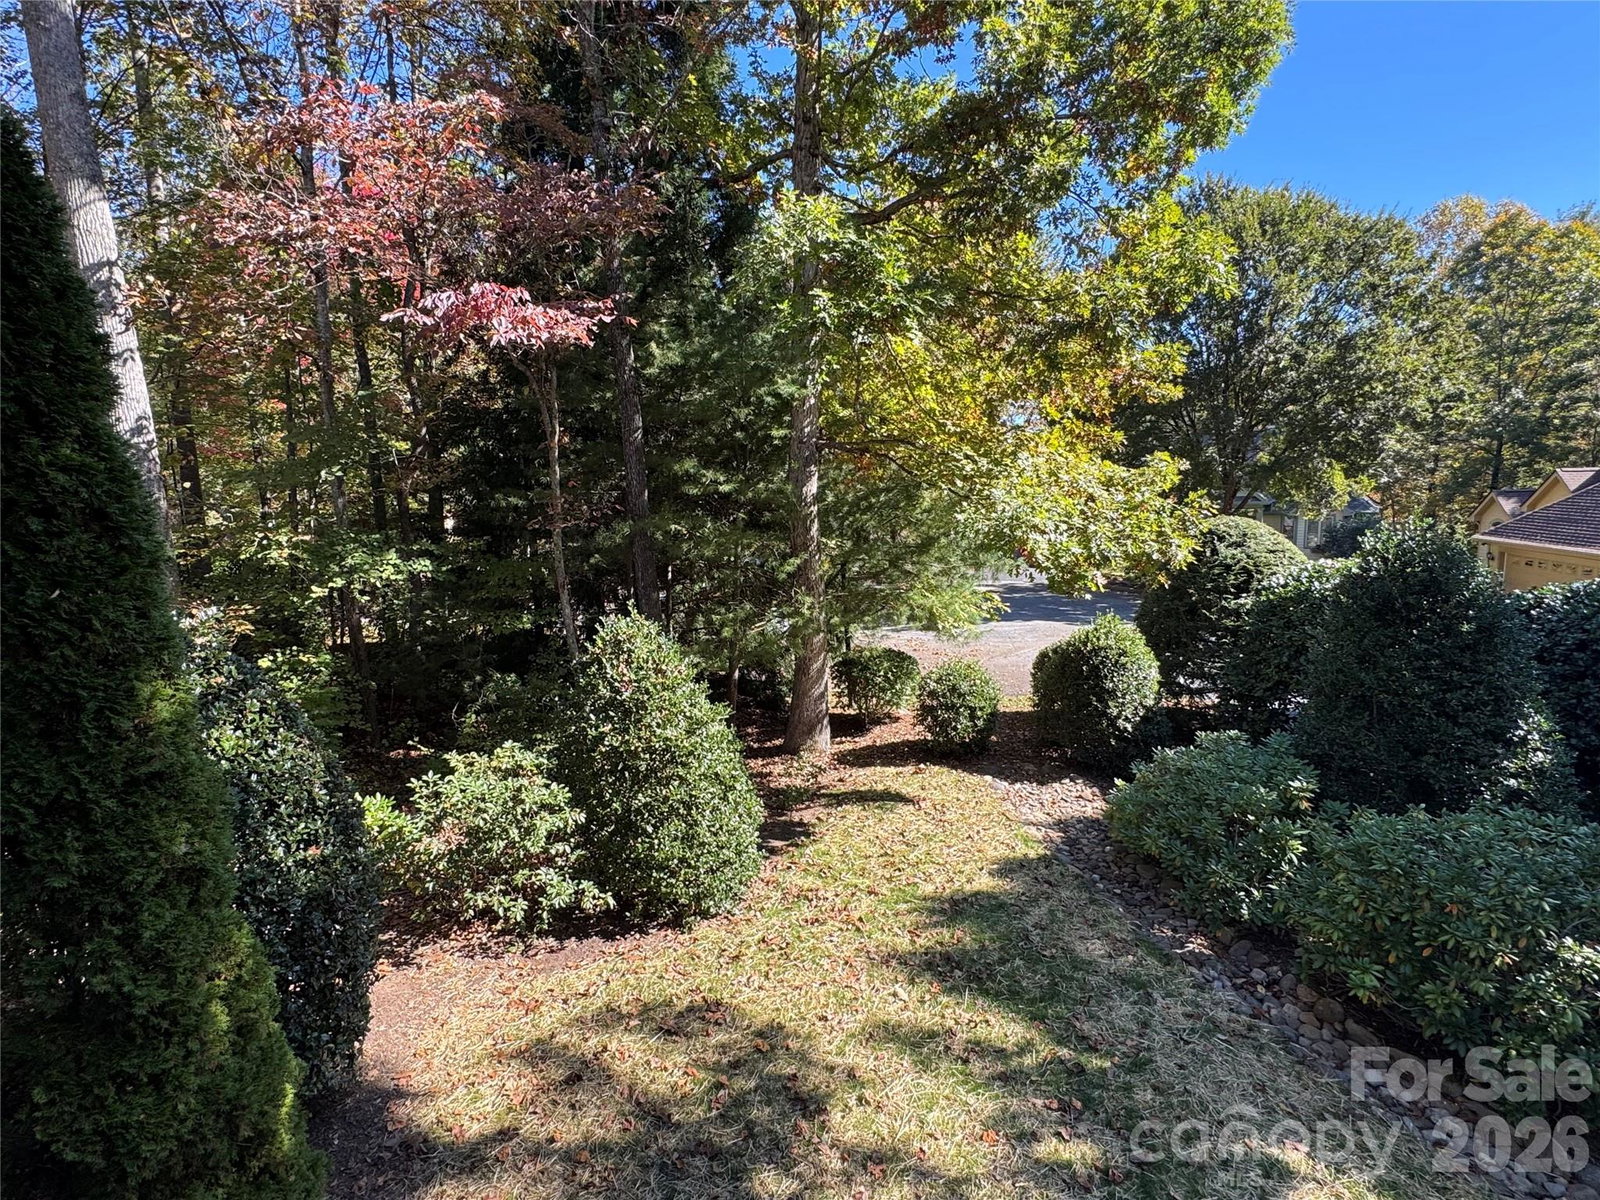
Charming one level home in highly desirable Forest Manor section of Dunroy on Rutledge. This beautifully maintained 3 bedroom/2 bath home offers an ideal split bedroom and open floor plan. A welcoming level driveway and entry lead into a vaulted ceiling foyer and great room highlighting a stunning gas fireplace with a custom wood mantel. The chef’s kitchen features granite countertops, island, stainless steel appliances, breakfast bar and a cozy breakfast area surrounded by windows. The elegant dining room offers a tray ceiling and large windows. The spacious primary suite includes 2 walk-in closets, comfort height double vanity, garden tub, walk-in tiled shower, linen closet and private water closet, plus direct access to the screened porch-perfect for relaxing. Two guest bedrooms provide flexible space for office, TV room or small den, with a full bath nearby. Relax while sitting on the screened porch or open deck. Brand new roof. HVAC system 2024. Concrete pad in stand-up crawl for storage. Gorgeous landscaping and hardscape. Private setting. A wonderful opportunity to live in one of the area’s most sought-after communities!
 “The data relating to real estate on this website derive in part from the Internet Data Exchange program. Brokers make an effort to deliver accurate information, but buyers should independently verify any information on which they will rely in a transaction. All properties are subject to prior sale, change or withdrawal. Neither The M Homes Group nor any listing broker shall be responsible for any typographical errors, misinformation, or misprints, and they shall be held totally harmless from any damages arising from reliance upon this data. This data is provided exclusively for consumers’ personal, non-commercial use and may not be used for any purpose other than to identify prospective properties they may be interested in purchasing. © 2026 Carolina Multiple Listing Services, Inc.”

/u.realgeeks.media/mhomesgroup/black_logo/logo_black_MHG.PNG)