






Listing courtesy of Keller Williams Ballantyne Area. NicoleM@mypremierproperty.com
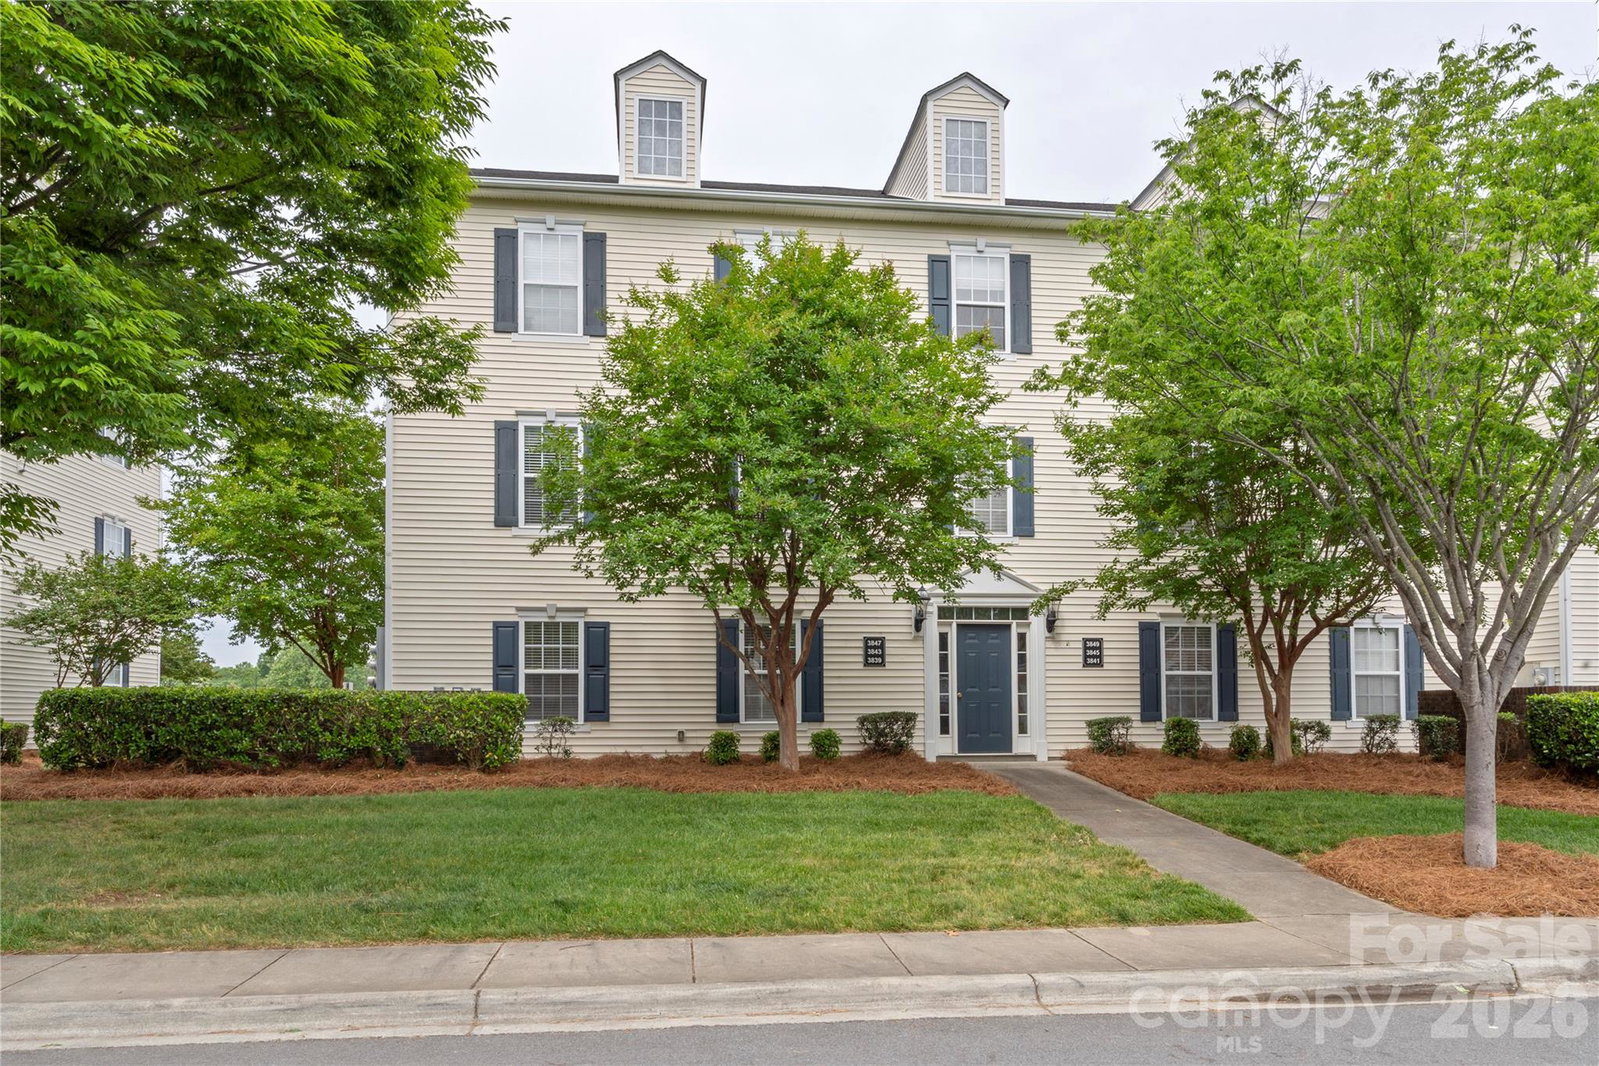
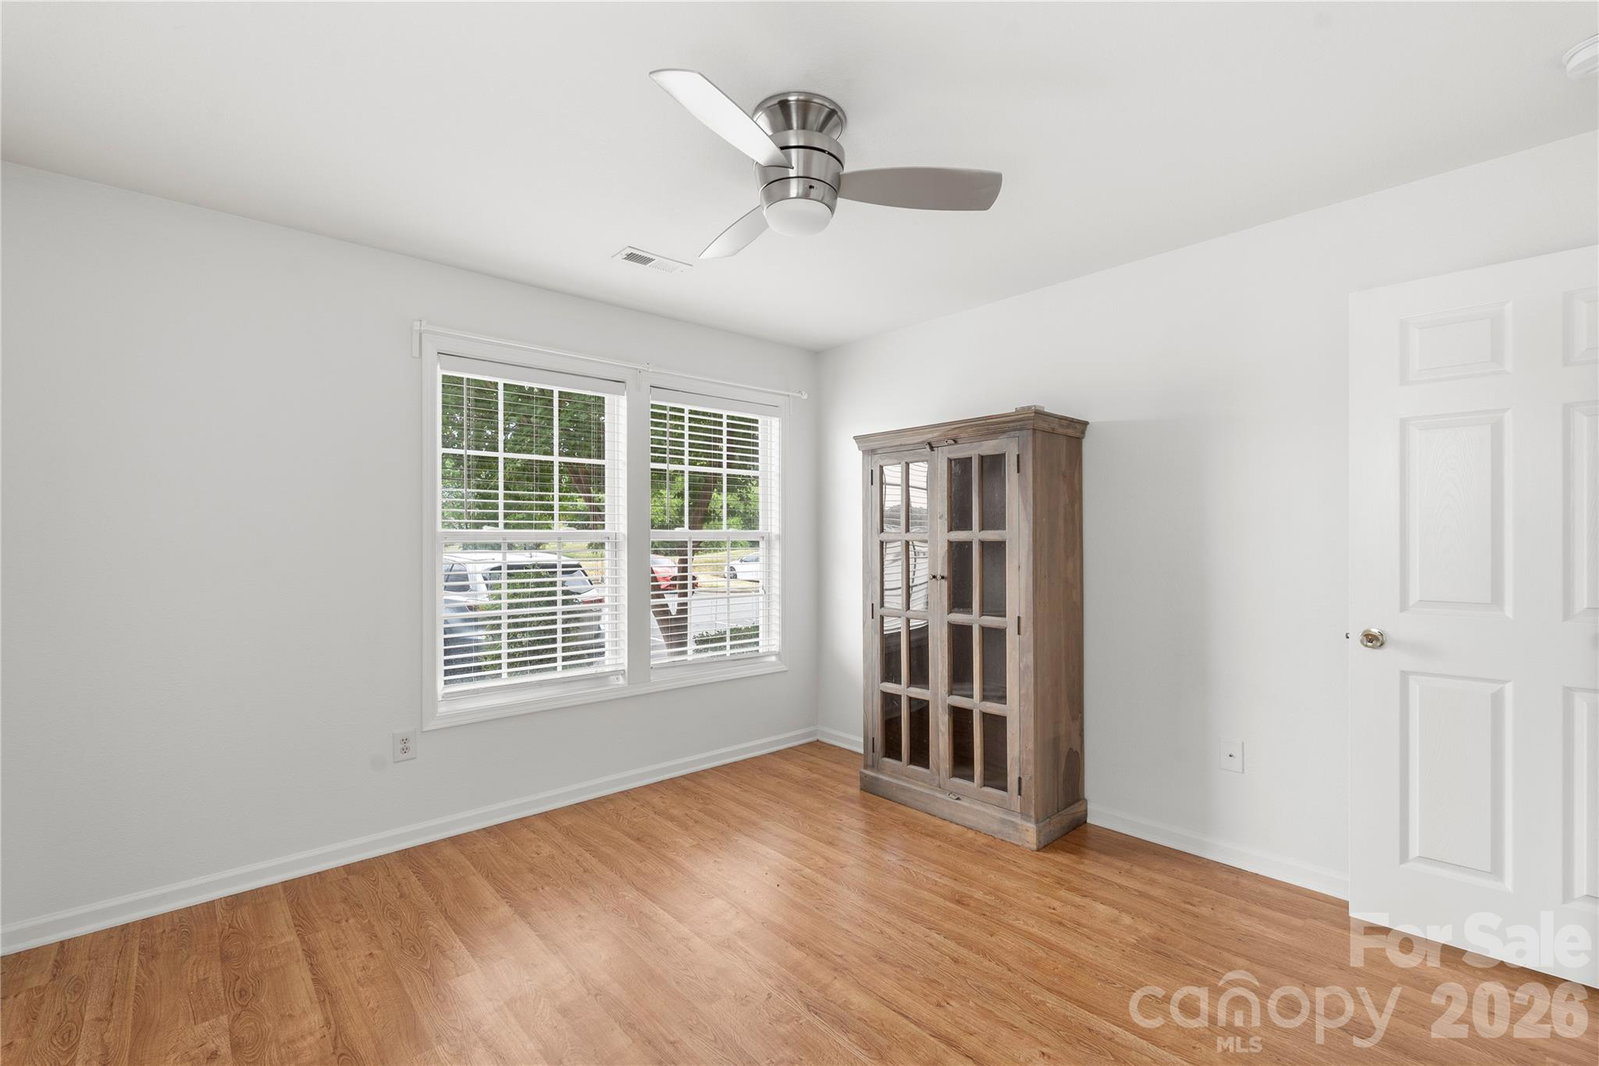
Beautiful single level condominium offering 3 bedrooms and 2 bathrooms with a bright, open floorplan through the main living areas paired with a convenient split bedroom layout. Durable vinyl plank flooring flows through the unit, complemented by large windows, a glass sliding door and a spacious living room filled by the natural light. The galley kitchen features ample cabinetry, updated appliances, tile backsplash and opens seamlessly to the dining area—perfect for everyday living and entertaining. The primary suite includes a generously sized closet and private ensuite bath, while two additional bedrooms offer additional living space, flexibility for guests or a home office/hobby room if desired. Enjoy outdoor living on the covered balcony off the living room. Designed with accessibility in mind, this main level home features no interior steps and mobility-friendly layout elements. Additional highlights include assigned parking and access to community amenities such as a clubhouse, outdoor pool, picnic area, sidewalks, and street lighting. Great location right in downtown Harrisburg with shopping, entertainment and restaurants all nearby. Additionally both I85 and the 485 Loop are easily accessible making getting around a breeze!
 “The data relating to real estate on this website derive in part from the Internet Data Exchange program. Brokers make an effort to deliver accurate information, but buyers should independently verify any information on which they will rely in a transaction. All properties are subject to prior sale, change or withdrawal. Neither The M Homes Group nor any listing broker shall be responsible for any typographical errors, misinformation, or misprints, and they shall be held totally harmless from any damages arising from reliance upon this data. This data is provided exclusively for consumers’ personal, non-commercial use and may not be used for any purpose other than to identify prospective properties they may be interested in purchasing. © 2026 Carolina Multiple Listing Services, Inc.”

/u.realgeeks.media/mhomesgroup/black_logo/logo_black_MHG.PNG)