




Listing courtesy of Nest Realty Lake Norman. marylou.webb@nestrealty.com
Seller Representative Nest Realty Lake Norman
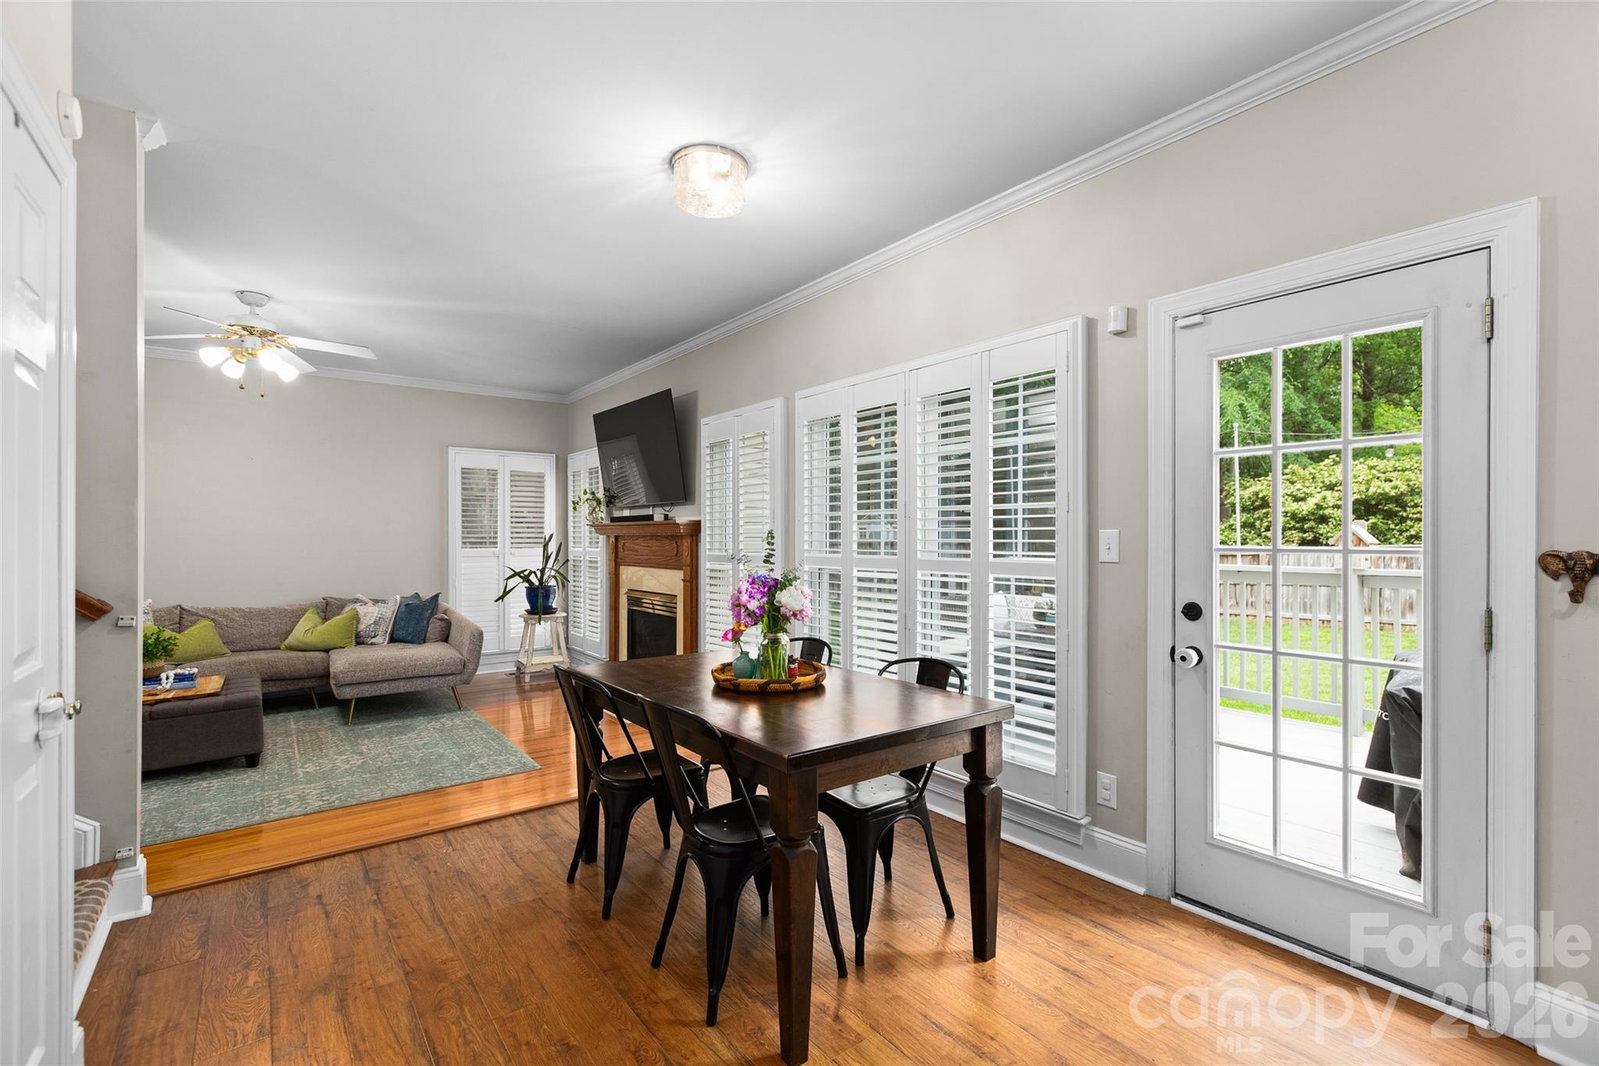
Tucked away in the charming neighborhood of Stevens Mill, this beautifully maintained home sits on a spacious 0.43-acre corner lot with a fully fenced backyard, side-load garage, and one of the most picturesque tree-lined streets which is absolutely magical when the blooms arrive each spring. Inside, the inviting open floor plan offers both functionality and flexibility with granite countertops, modern cabinetry, abundant kitchen storage including two pantry closets, and updated lighting throughout. The main level features a dedicated office space (currently used as a playroom) as well as a formal dining room currently serving as an additional office, perfect for today’s evolving lifestyle needs. Upstairs, the spacious primary suite is filled with natural light and features a large ensuite bath. Three additional bedrooms provide plenty of room to spread out, including one oversized bedroom that could easily function as a bonus room or flex space. Walk-in attic storage and the garage’s extra-high ceilings offer incredible storage opportunities throughout the home. Step outside to enjoy the recently refinished deck overlooking the private fenced yard, ideal for relaxing, entertaining, or play. As an added bonus, the neighborhood park and greenspace are located directly across the street. Lovingly cared for and thoughtfully updated, this home truly shines with pride of ownership. Schedule your showing today!
 “The data relating to real estate on this website derive in part from the Internet Data Exchange program. Brokers make an effort to deliver accurate information, but buyers should independently verify any information on which they will rely in a transaction. All properties are subject to prior sale, change or withdrawal. Neither The M Homes Group nor any listing broker shall be responsible for any typographical errors, misinformation, or misprints, and they shall be held totally harmless from any damages arising from reliance upon this data. This data is provided exclusively for consumers’ personal, non-commercial use and may not be used for any purpose other than to identify prospective properties they may be interested in purchasing. © 2026 Carolina Multiple Listing Services, Inc.”

/u.realgeeks.media/mhomesgroup/black_logo/logo_black_MHG.PNG)