




Listing courtesy of Lake Norman Realty, Inc.. 704-663-3655
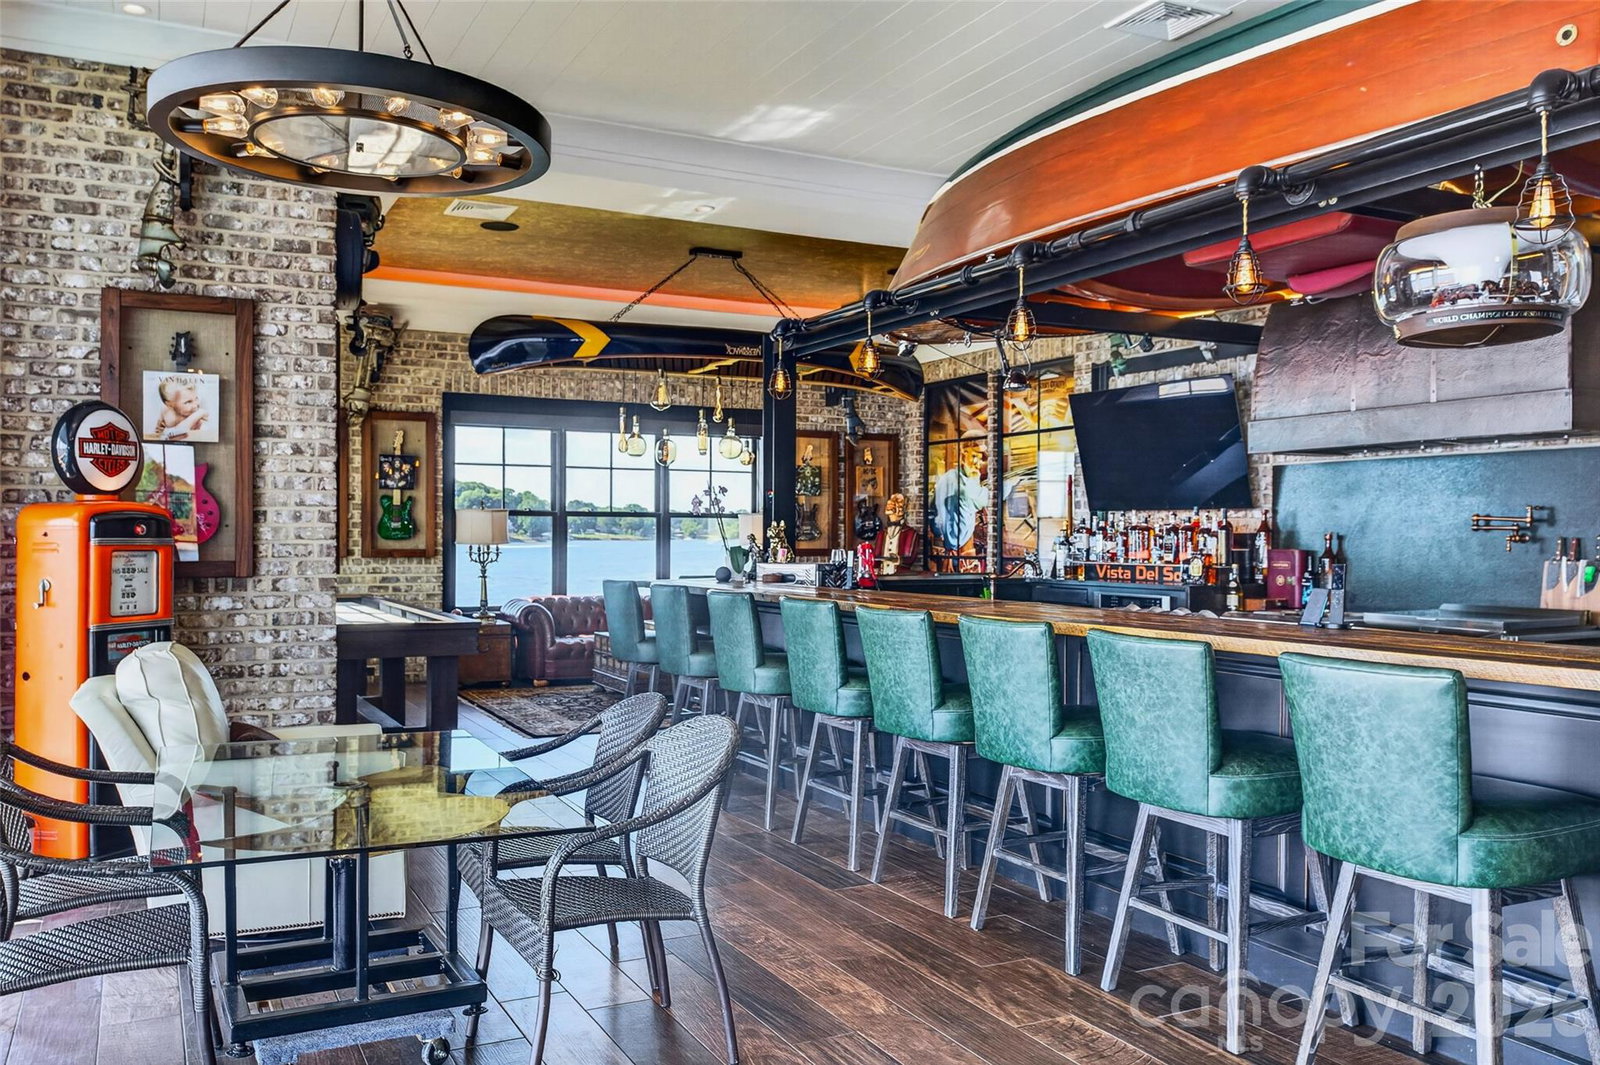
Welcome to Vista del Sol — an extraordinary three time Award Winning Design waterfront retreat. This amazing home redefines luxury living on Lake Norman. Offered at $7.7M, this architectural showpiece captures uninterrupted panoramic water views from nearly every vantage point, creating a breathtaking backdrop for everyday living AND provides an area for a Helicopter pad. Privately tucked away on Kiser Island peninsula, this exclusive estate blends refined sophistication with the tranquility of a true lakefront escape. The grand two-story residence showcases exceptional craftsmanship throughout, paired with meticulously manicured grounds designed to elevate both indoor and outdoor living. Featuring 4 spacious bedrooms, this home was thoughtfully designed for luxurious comfort and effortless entertaining. Lounge beside the resort-style pool as shimmering lake views stretch endlessly beyond, or enjoy sunset evenings from your private dock or upper level semi enclosed balcony in one of Lake Norman’s most sought-after waterfront settings. With unmatched privacy, captivating views, and timeless elegance woven into every detail, Vista del Sol offers a rare opportunity to experience the pinnacle of Lake Norman's waterfront luxury living.
 “The data relating to real estate on this website derive in part from the Internet Data Exchange program. Brokers make an effort to deliver accurate information, but buyers should independently verify any information on which they will rely in a transaction. All properties are subject to prior sale, change or withdrawal. Neither The M Homes Group nor any listing broker shall be responsible for any typographical errors, misinformation, or misprints, and they shall be held totally harmless from any damages arising from reliance upon this data. This data is provided exclusively for consumers’ personal, non-commercial use and may not be used for any purpose other than to identify prospective properties they may be interested in purchasing. © 2026 Carolina Multiple Listing Services, Inc.”

/u.realgeeks.media/mhomesgroup/black_logo/logo_black_MHG.PNG)