




Listing courtesy of RE/MAX Executive. maryworthhansen@gmail.com
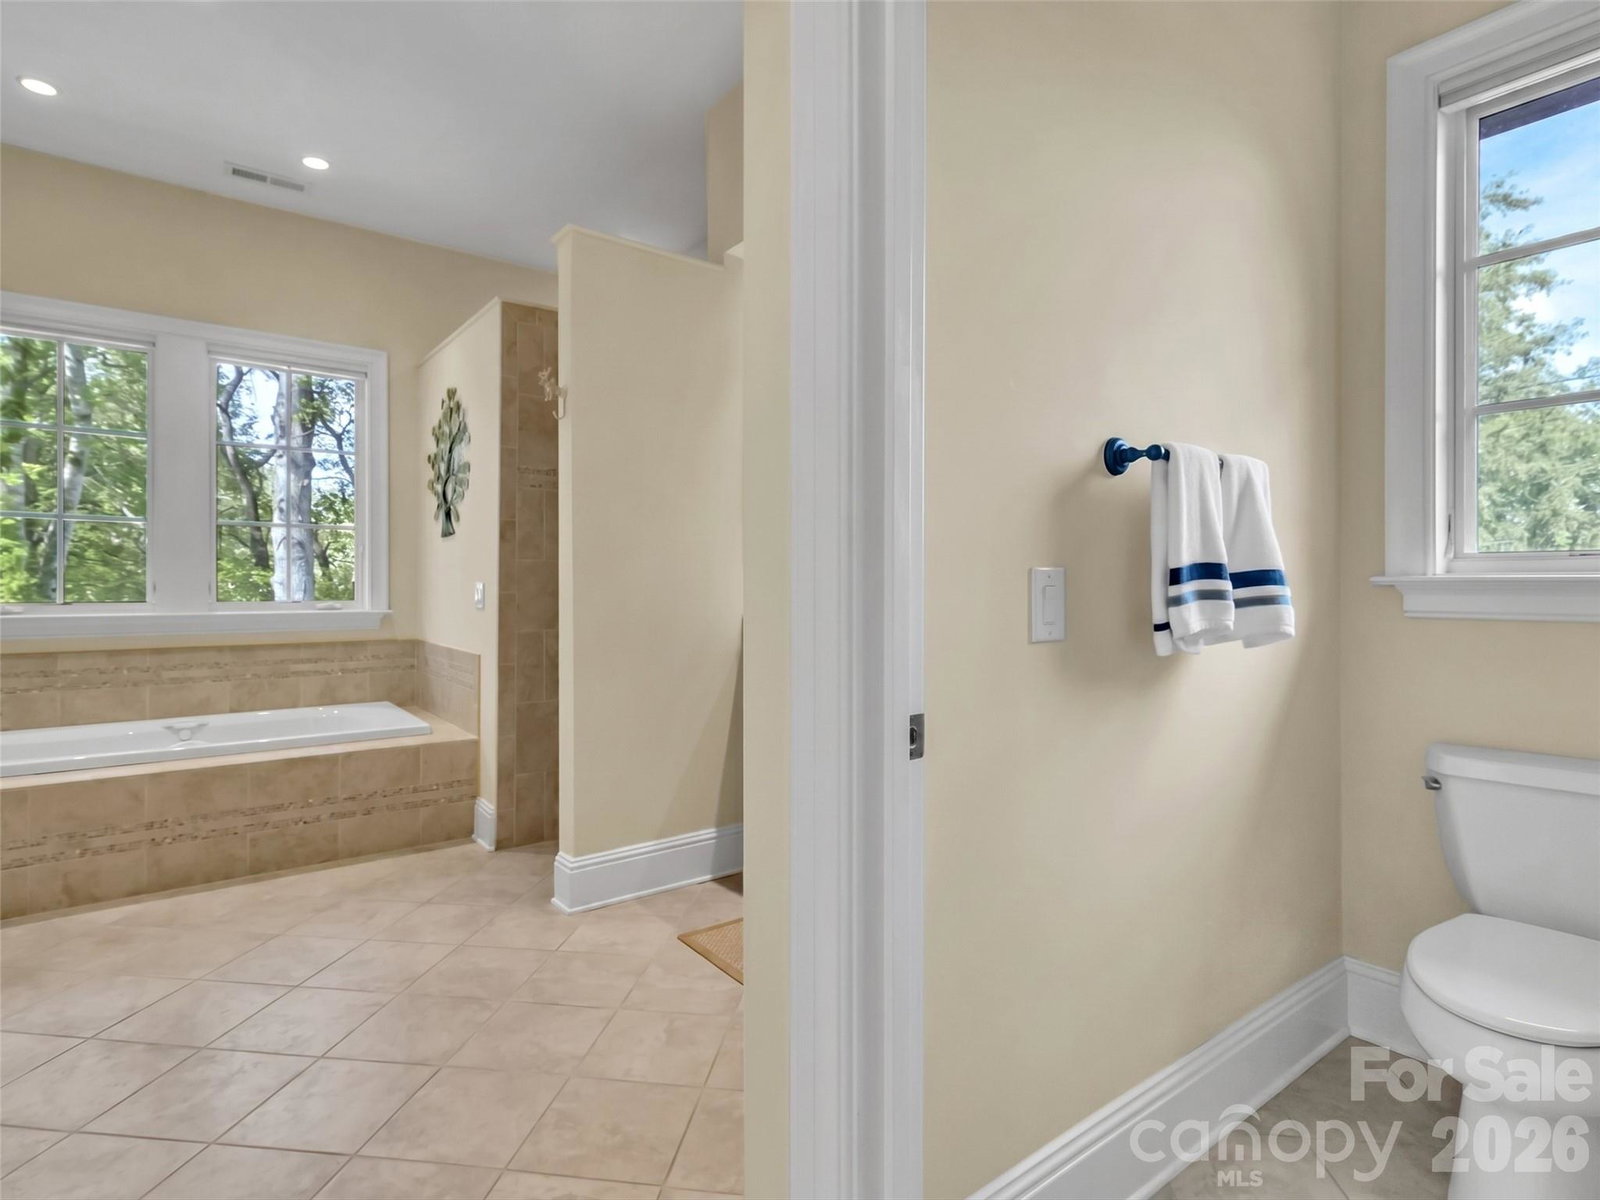
Experience refined mountain living in this gorgeous custom-built home located in the desirable Laurel Ridge Country Club. This home offers captivating long-range mountain views & golf course views with convenient year-round access, just minutes from downtown Waynesville or a golf cart ride to the clubhouse. Designed for both comfort & entertaining, the spacious great room features soaring ceilings, breathtaking mountain views & abundant natural light. Great Room has crown molding, gas fireplace, beautiful built-ins, & flows seamlessly into an inviting covered outdoor living space complete with a wood burning fireplace, overlooking the views! The well-appointed kitchen is a chef’s dream, featuring a gas range, ample cabinetry, walk-in pantry, & a charming & bright eat-in breakfast area, perfect for casual dining. A wet bar conveniently connects the kitchen & dining room, creating an ideal flow for entertaining. The thoughtfully designed floorplan includes 3 private ensuite bedrooms, including a luxurious primary suite on the main level. Main level also has a cozy office/den & an oversized laundry room with a butler's pantry functionality. The lower level offers a spacious family room that opens to a private patio, creating additional space for relaxing or entertaining guests, along with generous storage. Exceptional craftsmanship & timeless details are found throughout this stunning home, which also includes a generator for peace of mind & comfort year-round.
 “The data relating to real estate on this website derive in part from the Internet Data Exchange program. Brokers make an effort to deliver accurate information, but buyers should independently verify any information on which they will rely in a transaction. All properties are subject to prior sale, change or withdrawal. Neither The M Homes Group nor any listing broker shall be responsible for any typographical errors, misinformation, or misprints, and they shall be held totally harmless from any damages arising from reliance upon this data. This data is provided exclusively for consumers’ personal, non-commercial use and may not be used for any purpose other than to identify prospective properties they may be interested in purchasing. © 2026 Carolina Multiple Listing Services, Inc.”

/u.realgeeks.media/mhomesgroup/black_logo/logo_black_MHG.PNG)