




Listing courtesy of Dana Greshko Realty. dana@danagreshkorealty.com
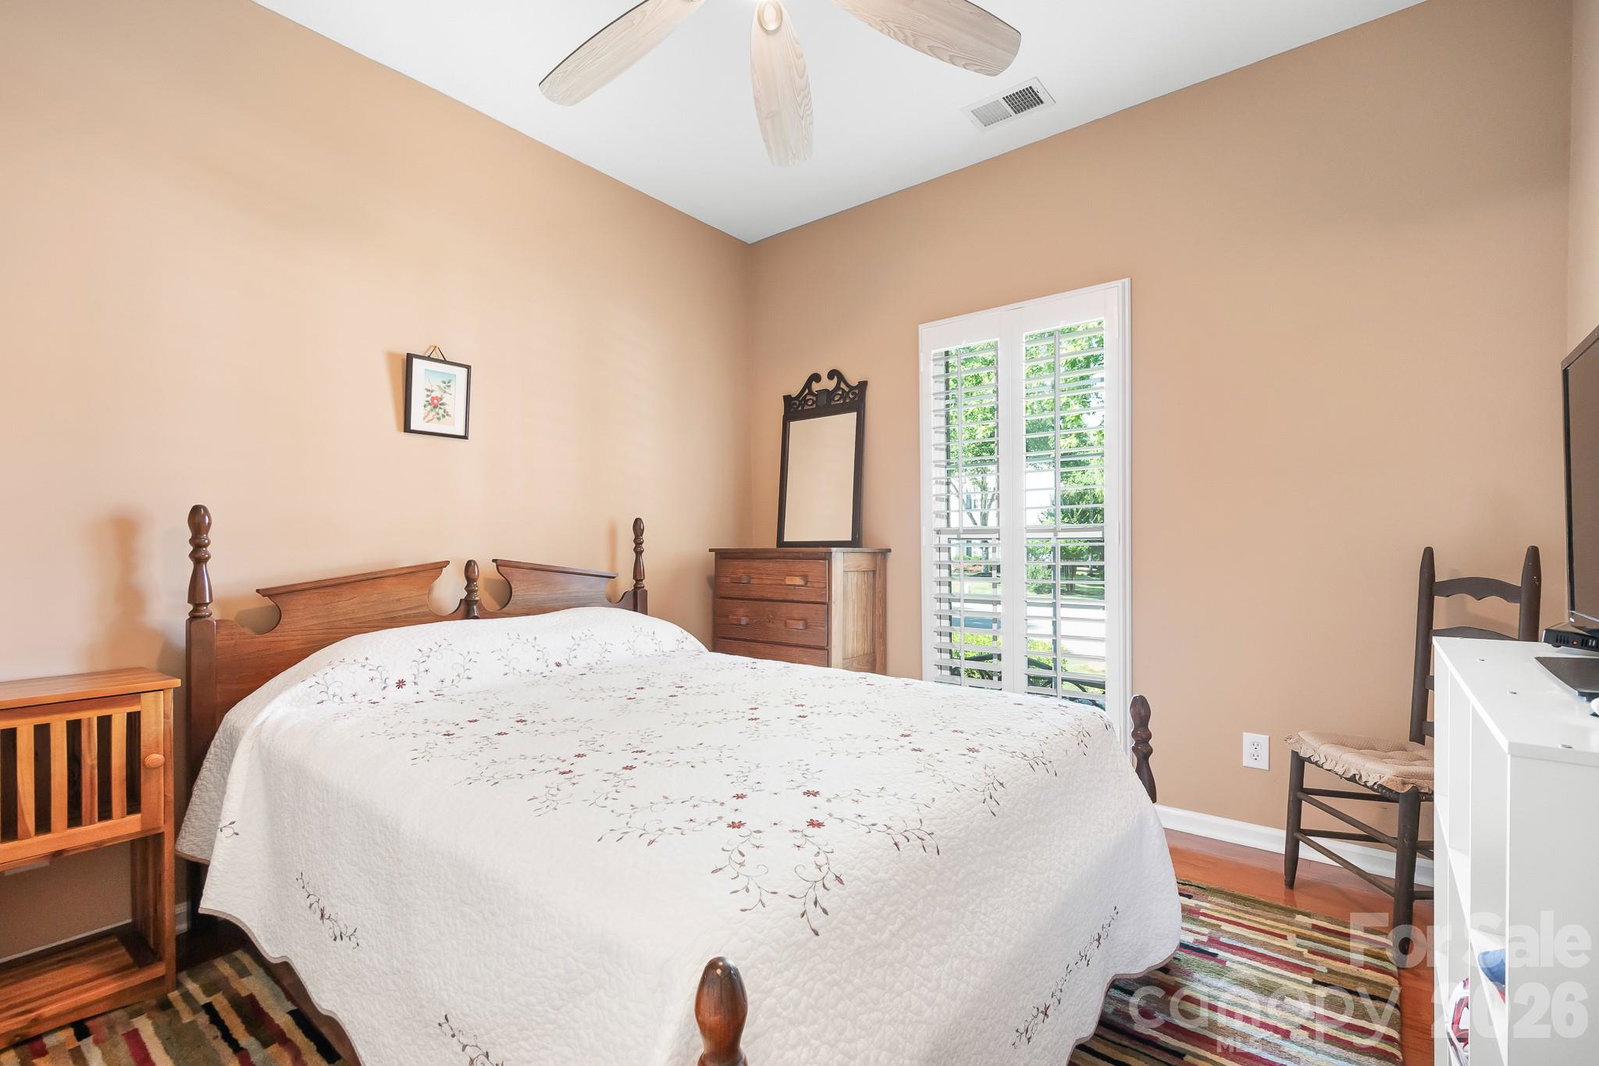
Welcome to this warm and welcoming ranch style home in NorthStone Country Club! Live and entertain with ease in this open floor plan that feels bigger than it is at almost 2300 sq ft! The split bedroom layout provides space and privacy for whatever needs you may have. The chef's kitchen is well-appointed with beautiful cabinets, SS appliances, and granite countertops. A dining room, large breakfast area, and sunroom add practical and lovely dining/relaxation spaces. The primary bathroom is appointed with dual vanities, spa like shower, water closet, and heated floors. If a level lot is important to you, look no further! It's flat, fenced, and has in-ground irrigation! Relax with your beverage of choice in the mornings or evenings on the screened porch. Ample closet space, hardwoods and tile throughout, plantation shutters, and a Rinnai tankless water heater are all added bonuses! New roof in March 2026! NorthStone Country Club is a private club with a membership required to enjoy the amenities.
 “The data relating to real estate on this website derive in part from the Internet Data Exchange program. Brokers make an effort to deliver accurate information, but buyers should independently verify any information on which they will rely in a transaction. All properties are subject to prior sale, change or withdrawal. Neither The M Homes Group nor any listing broker shall be responsible for any typographical errors, misinformation, or misprints, and they shall be held totally harmless from any damages arising from reliance upon this data. This data is provided exclusively for consumers’ personal, non-commercial use and may not be used for any purpose other than to identify prospective properties they may be interested in purchasing. © 2026 Carolina Multiple Listing Services, Inc.”

/u.realgeeks.media/mhomesgroup/black_logo/logo_black_MHG.PNG)