


+19199079906
The M Homes Group




Listing courtesy of Southern Homes of the Carolinas, Inc. Renee@ReneeElkin.com
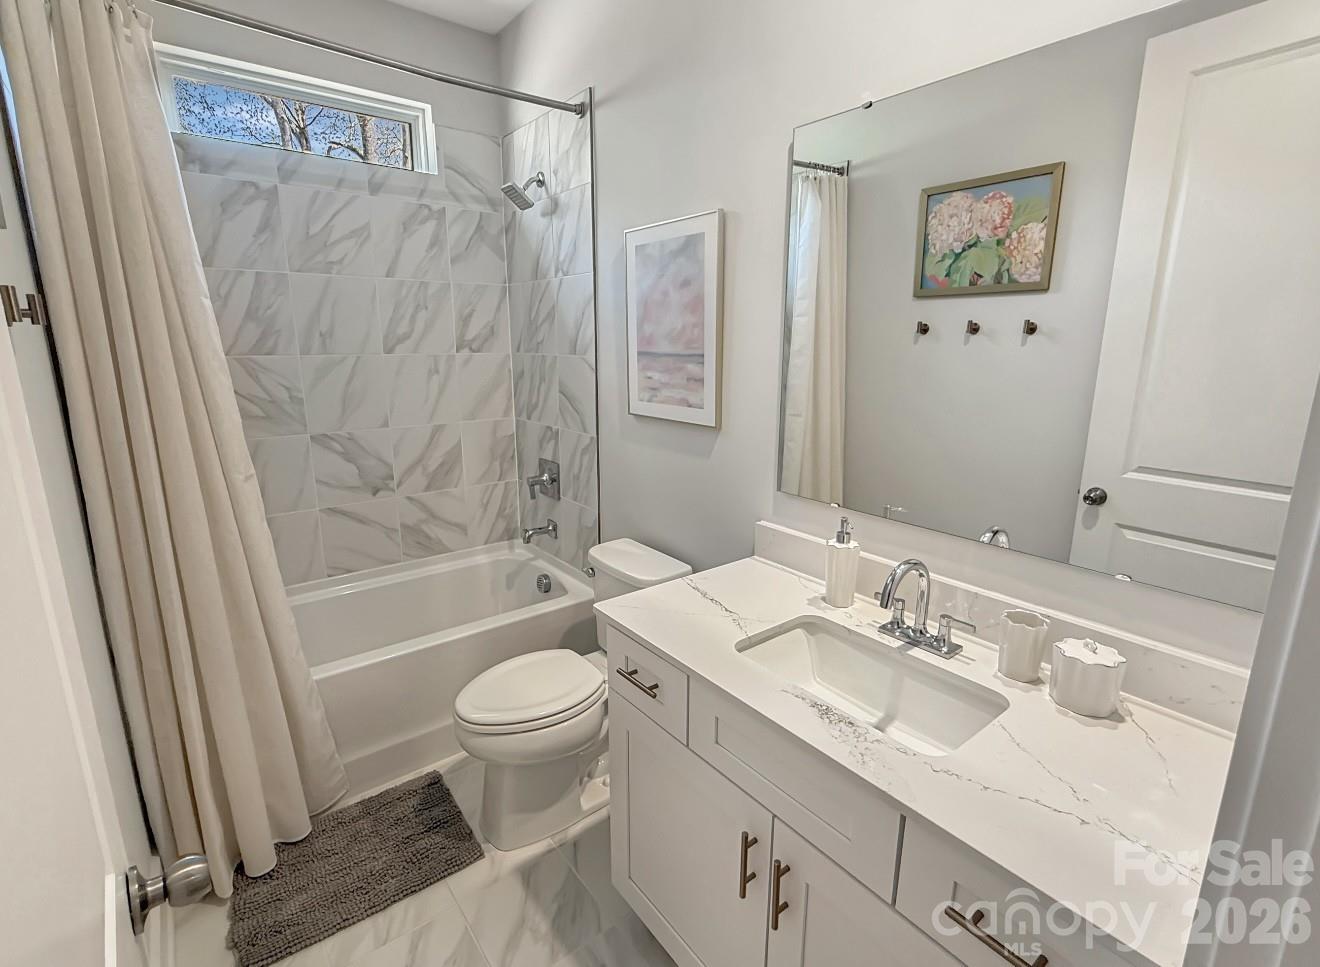
Welcome to 114 Jentri Way, a beautifully updated, possible 4-bedroom home that is better-than-new in Mooresville. This gorgeous residence blends comfort, natural light, and effortless everyday living. The open floor plan lives large with soaring ceilings yet has a warm, connected feel, with spacious living areas that flow seamlessly into a bright, inviting kitchen — an excellent setting for gathering your loved ones, or simply enjoying the ease of a well-designed home. The kitchen is the heart of the home, and this one has plentiful cabinets and counter workspace, large pantry with solid shelving, and upgraded appliances including an induction cooktop. Great room has a wall of windows overlooking trees in the back yard adding to the serenity of this space. Thoughtful details throughout with beautiful Lifeproof LVP flooring and high-end lighting fixtures enhance the sense of livability, giving the entire space a welcoming, move-in-ready appeal. The home continues to impress with restful bedrooms and a large well-appointed primary suite offering privacy and comfort. Sizeable secondary bedrooms are separatee from the primary suite. Flex space/office could easily be converted to a 4th bedroom with a huge walk-in closet. The outdoor space adds even more value, featuring a spacious private deck that is ideal for quiet morning coffee or an evening beverage. Laundry room with generous storage for all of your extra supplies is ahead of its time. The back yard is the perfect space for relaxing, gardening, or entertaining. Located in a desirable Mooresville community just minutes from the charming town of Mooresville and all that it has to offer! Close to shops, dining, and Lake Norman recreation, this home delivers the lifestyle buyers want: a tranquil country setting, charm, and a home that truly feels like home. Motivated sellers, so come take a look!
 “The data relating to real estate on this website derive in part from the Internet Data Exchange program. Brokers make an effort to deliver accurate information, but buyers should independently verify any information on which they will rely in a transaction. All properties are subject to prior sale, change or withdrawal. Neither The M Homes Group nor any listing broker shall be responsible for any typographical errors, misinformation, or misprints, and they shall be held totally harmless from any damages arising from reliance upon this data. This data is provided exclusively for consumers’ personal, non-commercial use and may not be used for any purpose other than to identify prospective properties they may be interested in purchasing. © 2026 Carolina Multiple Listing Services, Inc.”

/u.realgeeks.media/mhomesgroup/black_logo/logo_black_MHG.PNG)