




Listing courtesy of NorthGroup Real Estate LLC. mkhre@msn.com
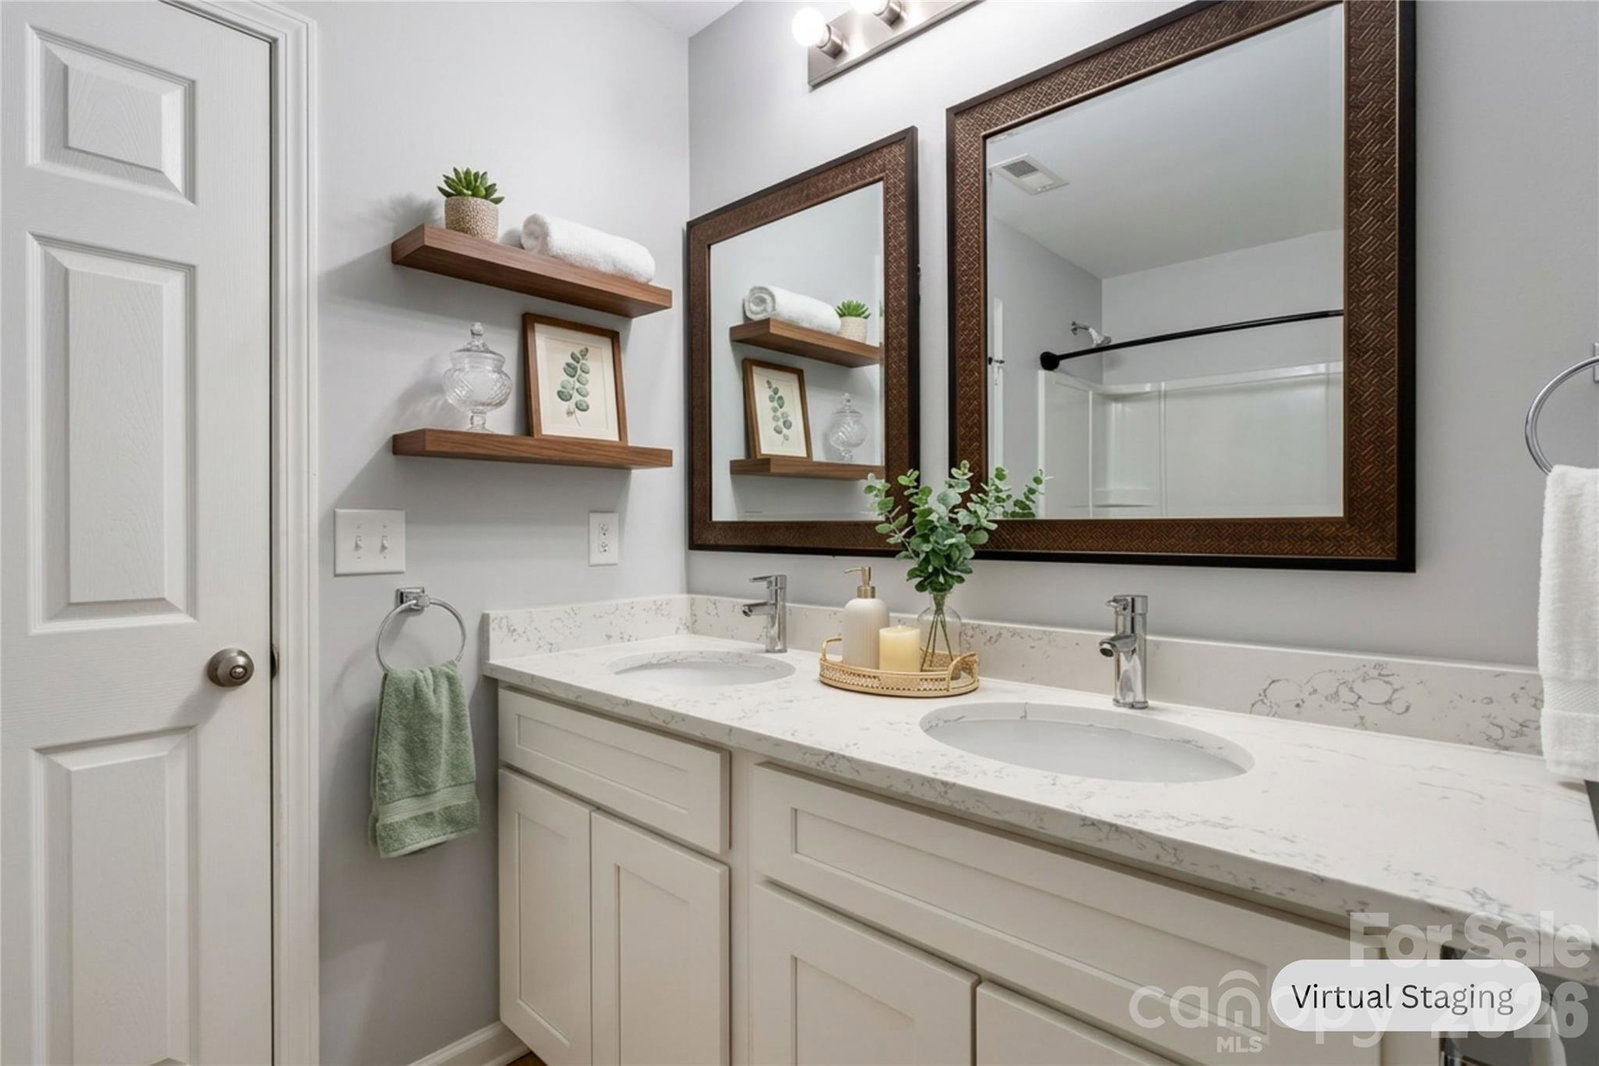
*Check out the Price Improvement!!* *Assumable 2.75% Veteran Loan!* This spectacular move-in-ready low maintenance home is surrounded by Green space maintained by the community HOA. One of the most desirable communities in Indian Trail—Fieldstone Farm—where exceptional amenities, top-rated schools, and an active neighborhood lifestyle come together. Check this out- *UPDATES* ROOF: Architectural shingle, extended-life underlayment, 2024! FLOORING: 6.5” wide Luxury Vinyl Plank Floors, 3 yrs. on both upper and lower levels! APPLIANCES: Newer Black Stainless Steel Appliances* LAUNDRY ROOM UPSTAIRS!: GE energy-star Washer/Dryer approx.,5 yrs, LARGE LEVEL YARD: A Park-Like Setting that backs up to Community Green Space and protected mature Trees! LARGE SHED, PAVER Patio, Fire Pit, decorative, curved stone Wall. CURB APPEAL: Partial Brick Covered Entry. Large Level Driveway, sidewalks with More HOA Maintained Green Space across the street! see photos! Lots of storage. OPEN foyer with oversized coat closet and storage shelves, Updated ½ Bath. Bright open Formal Dining Room, Bonus/Flex/Guest room. Great room and Spacious Kitchen, Large Island, Water Filter Fountian @ stainless steel sink, and a Sunny Eat-in Breakfast area. Granite counters, tile backsplash. Lots of Cabinet Storage and a true walk in Pantry. *Black Stainless Steel Appliances: Refrigerator 2023 & Dishwasher 2024 / Whirlpool, Range & Microwave, 2021. Upper level: Large Loft / Media area w/ LVP Floors, Lots of natural light from a wall of Windows. The Lg Laundry Room even has a window. Extra Large Primary Bedroom, Primary Full attached Bathroom has sparkling Granite counters, dual sinks, Shower & Soaking Tub, Large L-shaped walk-in Closet. Large Secondary Bedrooms and more walk-in closets! Hall Bathroom with a beautiful granite counter. COMMUNITY: Wide streets and Sidewalks lead to the Resort Style Pool and Clubhouse, Playground and Recreational areas. A wonderful place to live! Neighborhood holiday events, food truck nights, and an active community Facebook page. Top Rated Schools: Walk to Poplin Elementary School or Wait for the Bus from the covered front porch … just steps from a bus stop! An Organic market and fresh flowers are at Wise Acres Farm, walkable! Crooked Creek Park, an all-season recreation just minutes away. Shopping, Restaurants, and Indoor Entertainment 4-5 miles! AND 4 min. to The Monroe By-Pass / Express Connector providing access to the New Atrium Hospital- 15 min, and Uptown Charlotte- 30 min, while enjoying the low Union County Taxes!
 “The data relating to real estate on this website derive in part from the Internet Data Exchange program. Brokers make an effort to deliver accurate information, but buyers should independently verify any information on which they will rely in a transaction. All properties are subject to prior sale, change or withdrawal. Neither The M Homes Group nor any listing broker shall be responsible for any typographical errors, misinformation, or misprints, and they shall be held totally harmless from any damages arising from reliance upon this data. This data is provided exclusively for consumers’ personal, non-commercial use and may not be used for any purpose other than to identify prospective properties they may be interested in purchasing. © 2026 Carolina Multiple Listing Services, Inc.”

/u.realgeeks.media/mhomesgroup/black_logo/logo_black_MHG.PNG)