




Listing courtesy of Premier South. kellee@kelleewilsonhomes.com
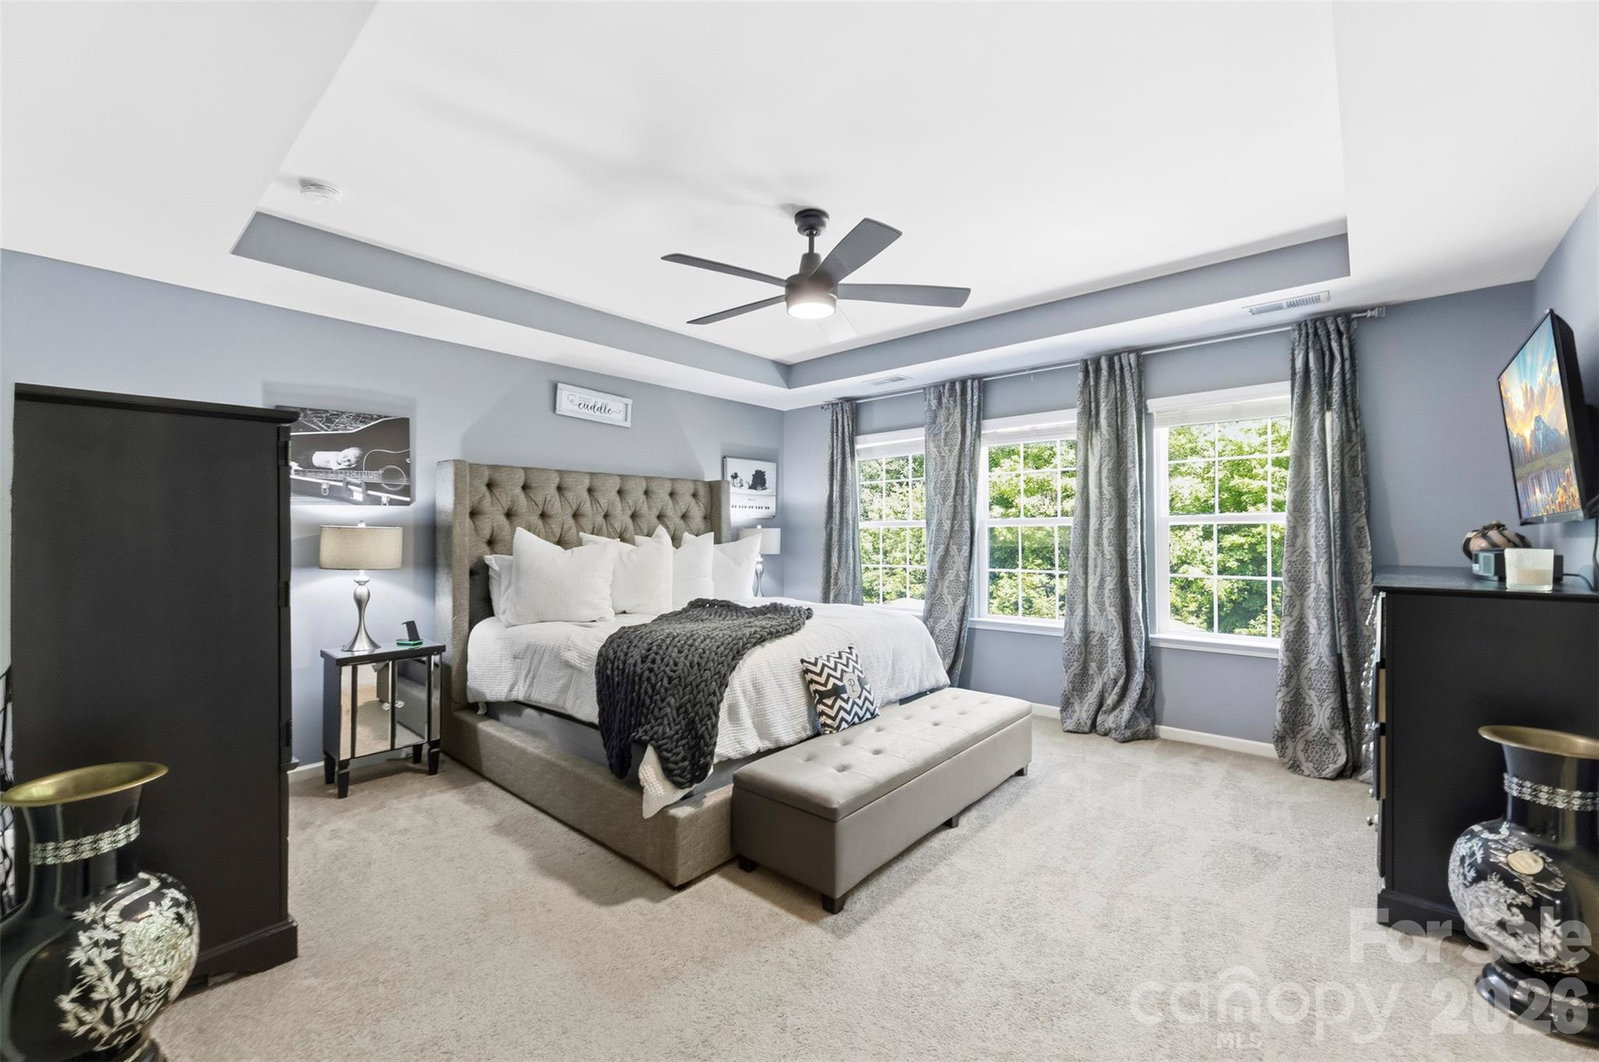
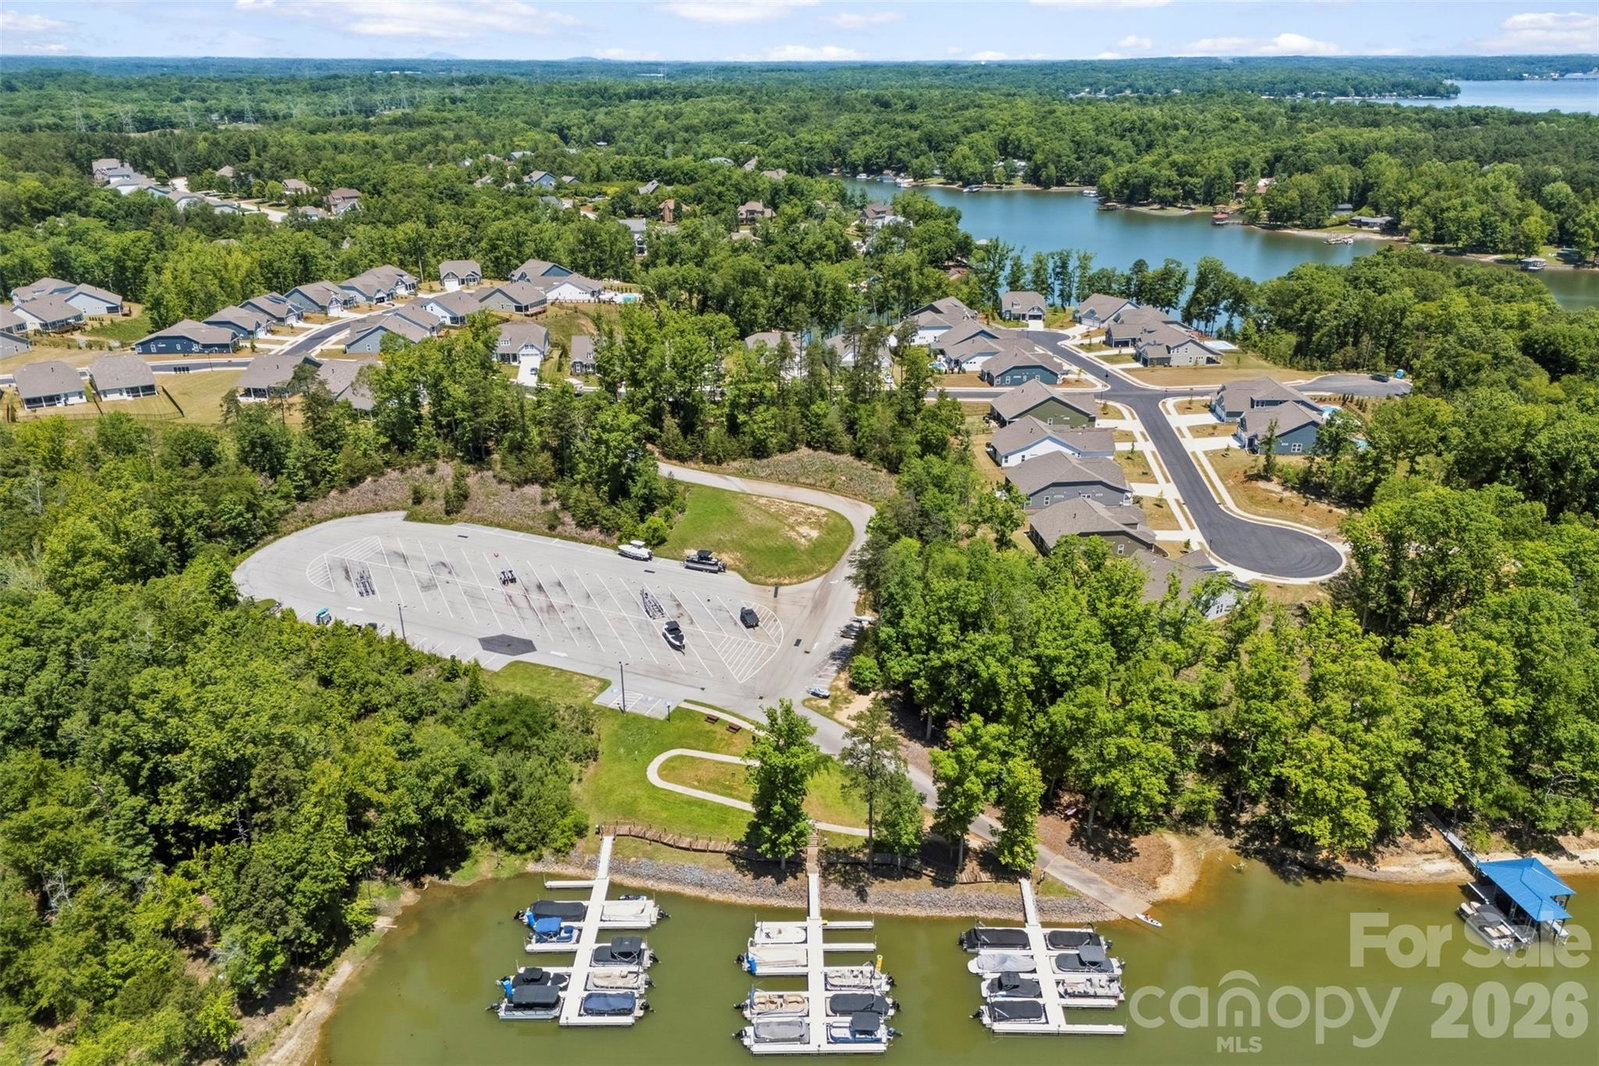
Welcome to the lifestyle — and the home — that rarely becomes available. Located in one of Lake Wylie’s most sought-after resort-style communities, Handsmill on Lake Wylie, and zoned for the highly acclaimed Clover School District, this exceptional 5-bedroom, 3.5-bath residence offers the perfect blend of luxury, comfort, and functionality. From the inviting front porch to the expansive screened-in back porch, every space is designed for both everyday living and effortless entertaining. The rare flat backyard, framed by a private wooded backdrop, creates a peaceful outdoor retreat complete with a paver patio, firepit, and swing — ideal for relaxing evenings and gatherings year-round. Inside, the thoughtfully designed main level features multiple flex spaces perfect for a home office, formal dining room, playroom, or additional living area. The open-concept floor plan seamlessly connects the kitchen, breakfast area, and great room, creating a bright and welcoming heart of the home. Convenient drop zone located just off the attached two-car garage, offering the perfect everyday landing space for organization and storage. Upstairs, you’ll find an incredibly versatile layout with a spacious secondary suite featuring a private ensuite bath with dual sinks, walk-in closet, and shower — making it an ideal guest suite, bonus room, or second primary option. Three additional bedrooms share a well-appointed bath with dual sinks and a private tub/shower area. Conveniently located upstairs laundry room with ample space, thoughtfully positioned near the bedrooms for everyday ease and functionality. The private primary suite is a true retreat, showcasing tray ceilings, abundant natural light, a spacious walk-in closet, and a luxurious bath complete with dual vanities, garden tub, and separate shower. Additional peace of mind comes with a new AC system installed in 2026 along with a transferable warranty. Perfectly positioned directly across from a charming community common area in the highly sought after Pinnacle section, this home enjoys added open space, sidewalks, cul-de-sacs, and street lights right outside your door — creating the ideal neighborhood feel. Residents enjoy resort-style amenities including a pool, clubhouse, fitness center, playground, walking trails, and lake access all within a gated community. Conveniently located near the new elementary and high schools, future Harris Teeter, shopping, dining, and just minutes from Charlotte, this home also benefits from low county taxes and the highly desirable Clover schools. Offering an exceptional combination of space, location, amenities, and lifestyle, this is truly the unicorn you’ve been waiting for.
 “The data relating to real estate on this website derive in part from the Internet Data Exchange program. Brokers make an effort to deliver accurate information, but buyers should independently verify any information on which they will rely in a transaction. All properties are subject to prior sale, change or withdrawal. Neither The M Homes Group nor any listing broker shall be responsible for any typographical errors, misinformation, or misprints, and they shall be held totally harmless from any damages arising from reliance upon this data. This data is provided exclusively for consumers’ personal, non-commercial use and may not be used for any purpose other than to identify prospective properties they may be interested in purchasing. © 2026 Carolina Multiple Listing Services, Inc.”

/u.realgeeks.media/mhomesgroup/black_logo/logo_black_MHG.PNG)