






Listing courtesy of Coldwell Banker Realty. rcroskind@aol.com
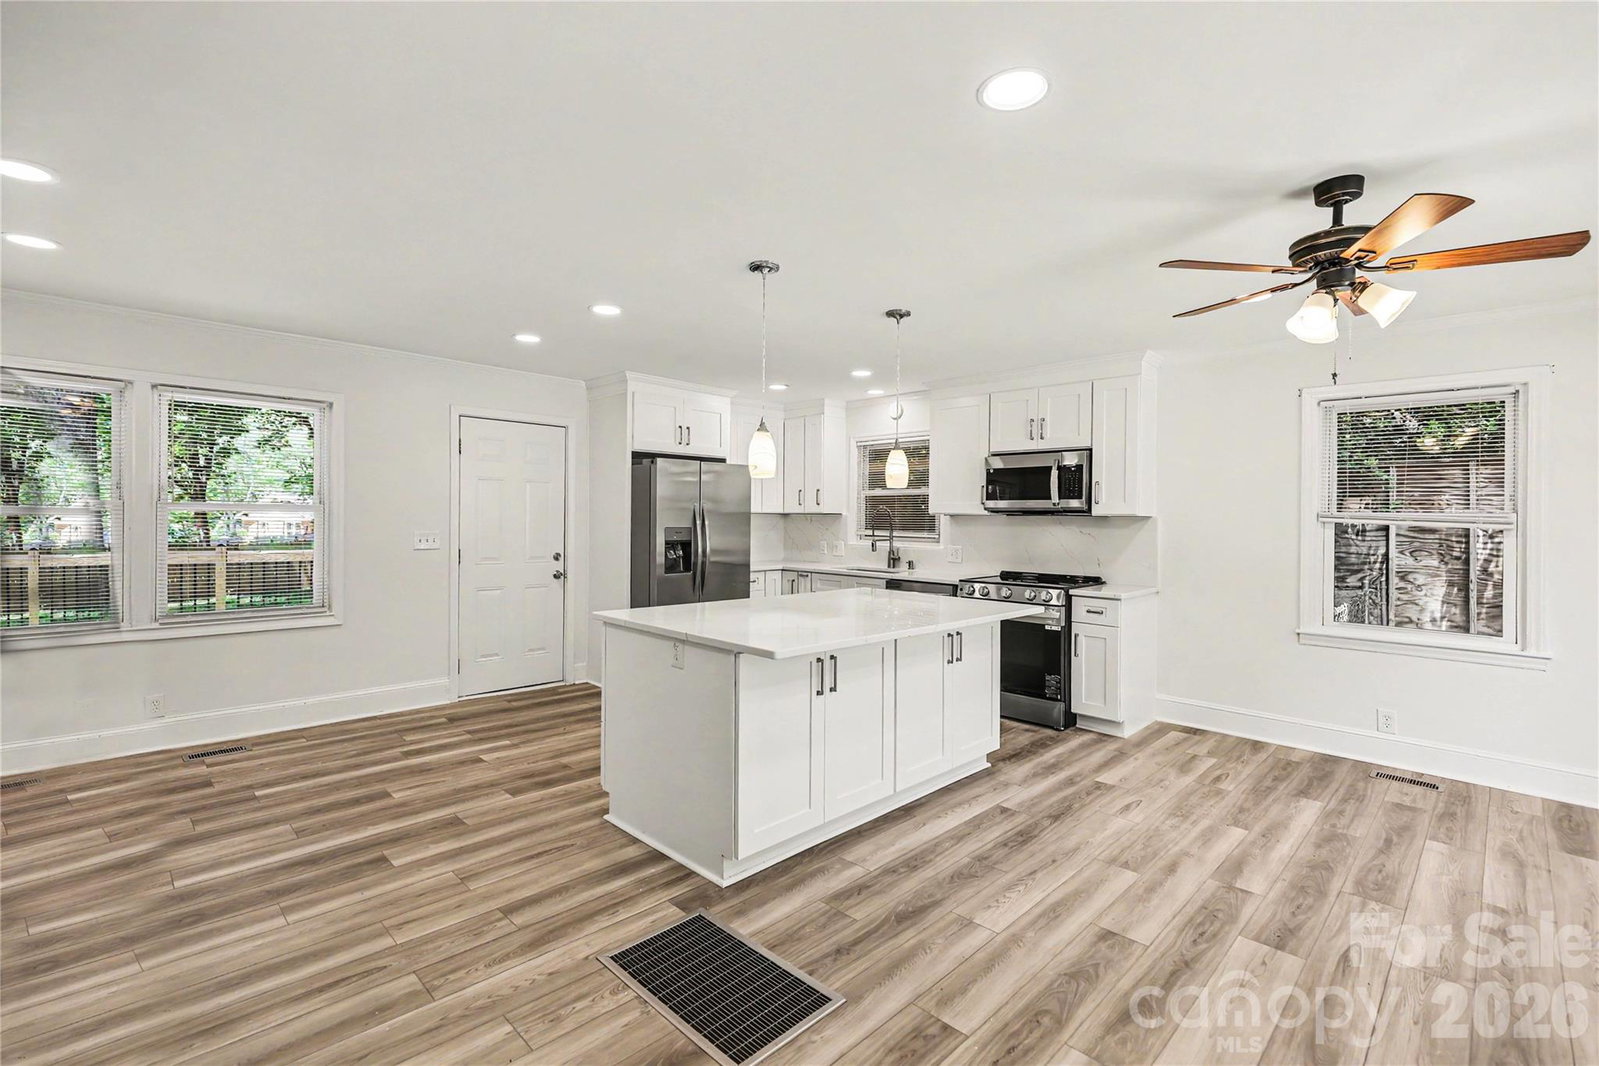
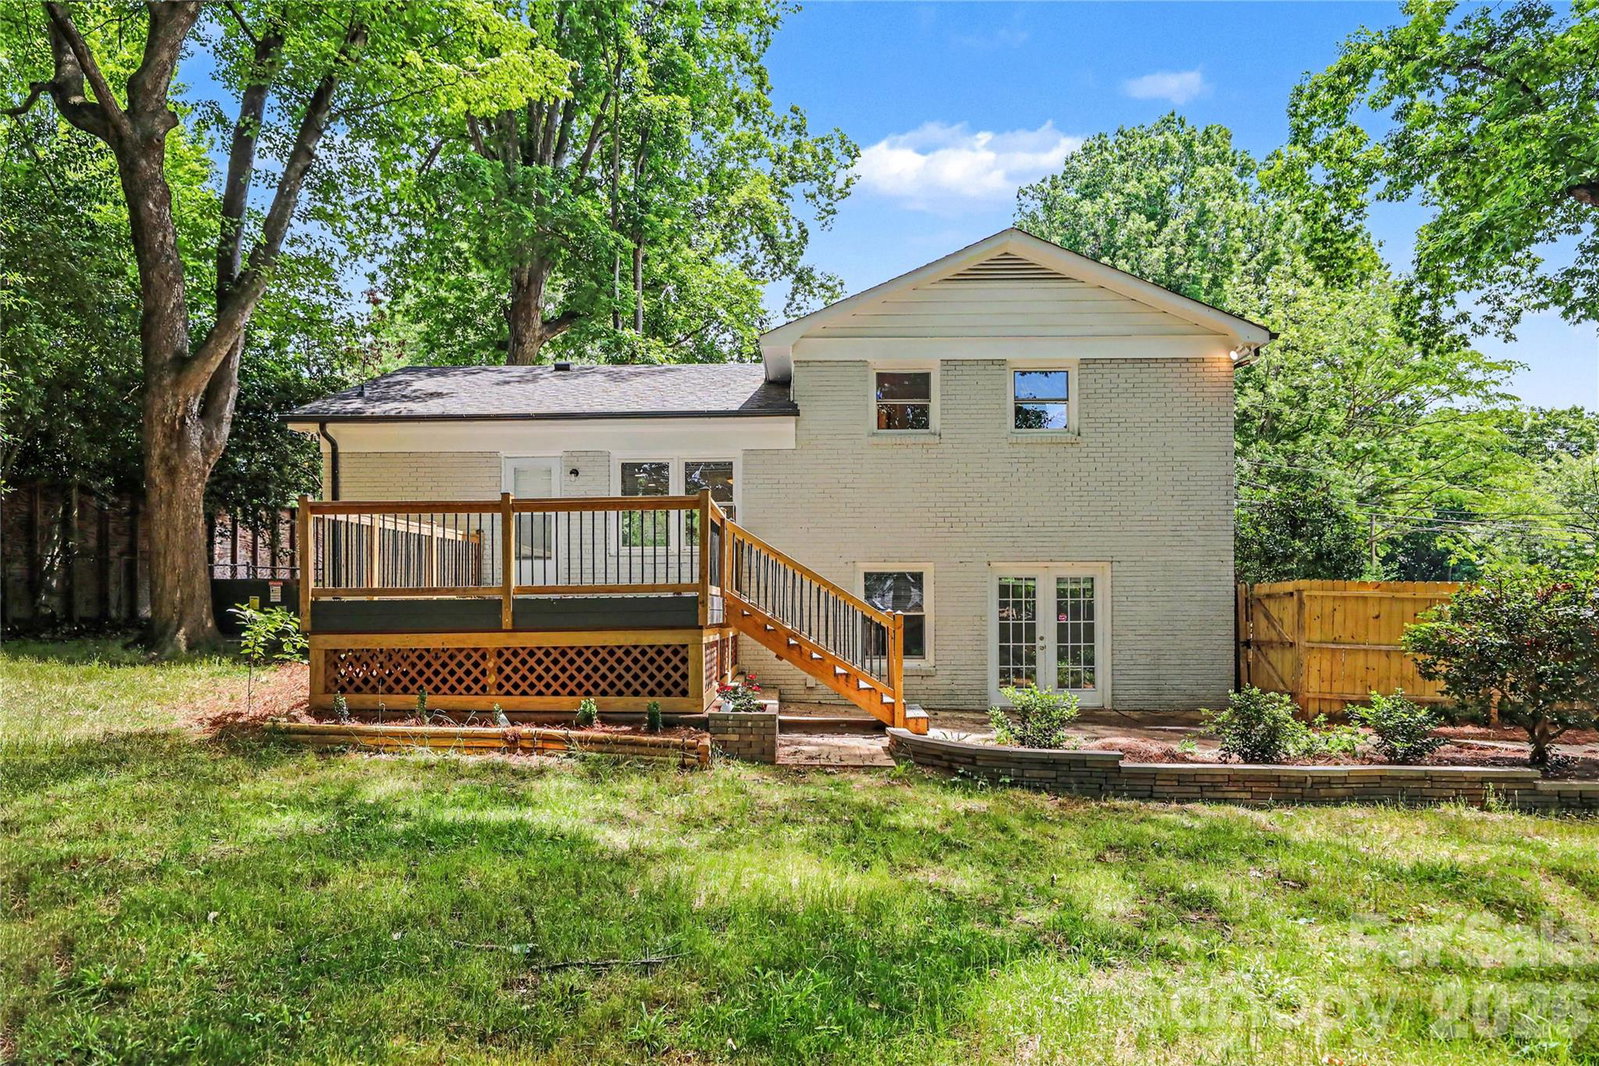
Beautifully renovated and move-in ready, this exceptional home in the highly desirable Starmount offers the perfect blend of modern updates, thoughtful design, and an unbeatable location. Ideally positioned between South Boulevard and Park Road, you’ll enjoy convenient access to light rail transportation, dining, shopping, medical facilities, SouthPark Mall, and everything Southeast Charlotte has to offer. No detail was overlooked in this stunning renovation. Major updates include a new HVAC system installed last year and a new roof completed in 2024. Inside, fresh paint and new flooring throughout create a bright, modern feel from the moment you enter. The beautifully updated gourmet kitchen is truly the heart of the home, featuring an oversized center island, quartz countertops with a matching backsplash, brand-new white 42-inch cabinetry, stainless steel appliances, and a deep stainless sink. The kitchen flows seamlessly into the spacious main living area, making it ideal for both entertaining and everyday living. The seller thoughtfully combined two bedrooms to create an expansive primary suite offering exceptional comfort and flexibility. An additional main-level bedroom is served by a fully updated bath complete with a dual-sink quartz vanity, sleek stainless fixtures, and a gorgeous seamless glass shower. The lower level provides even more living space with a third bedroom, an updated full bathroom, and a large family room perfect for guests, a media space, or a home office. Step outside to a beautifully designed fenced backyard featuring a brand-new deck, brick paver patio, and an oversized new storage shed with endless possibilities for storage, hobbies, or workshop space. This turnkey home offers style, function, and location — all in one of Charlotte’s most sought-after neighborhoods.
 “The data relating to real estate on this website derive in part from the Internet Data Exchange program. Brokers make an effort to deliver accurate information, but buyers should independently verify any information on which they will rely in a transaction. All properties are subject to prior sale, change or withdrawal. Neither The M Homes Group nor any listing broker shall be responsible for any typographical errors, misinformation, or misprints, and they shall be held totally harmless from any damages arising from reliance upon this data. This data is provided exclusively for consumers’ personal, non-commercial use and may not be used for any purpose other than to identify prospective properties they may be interested in purchasing. © 2026 Carolina Multiple Listing Services, Inc.”

/u.realgeeks.media/mhomesgroup/black_logo/logo_black_MHG.PNG)