




Listing courtesy of Call It Closed International Inc. wasefmohammadrealtor@gmail.com
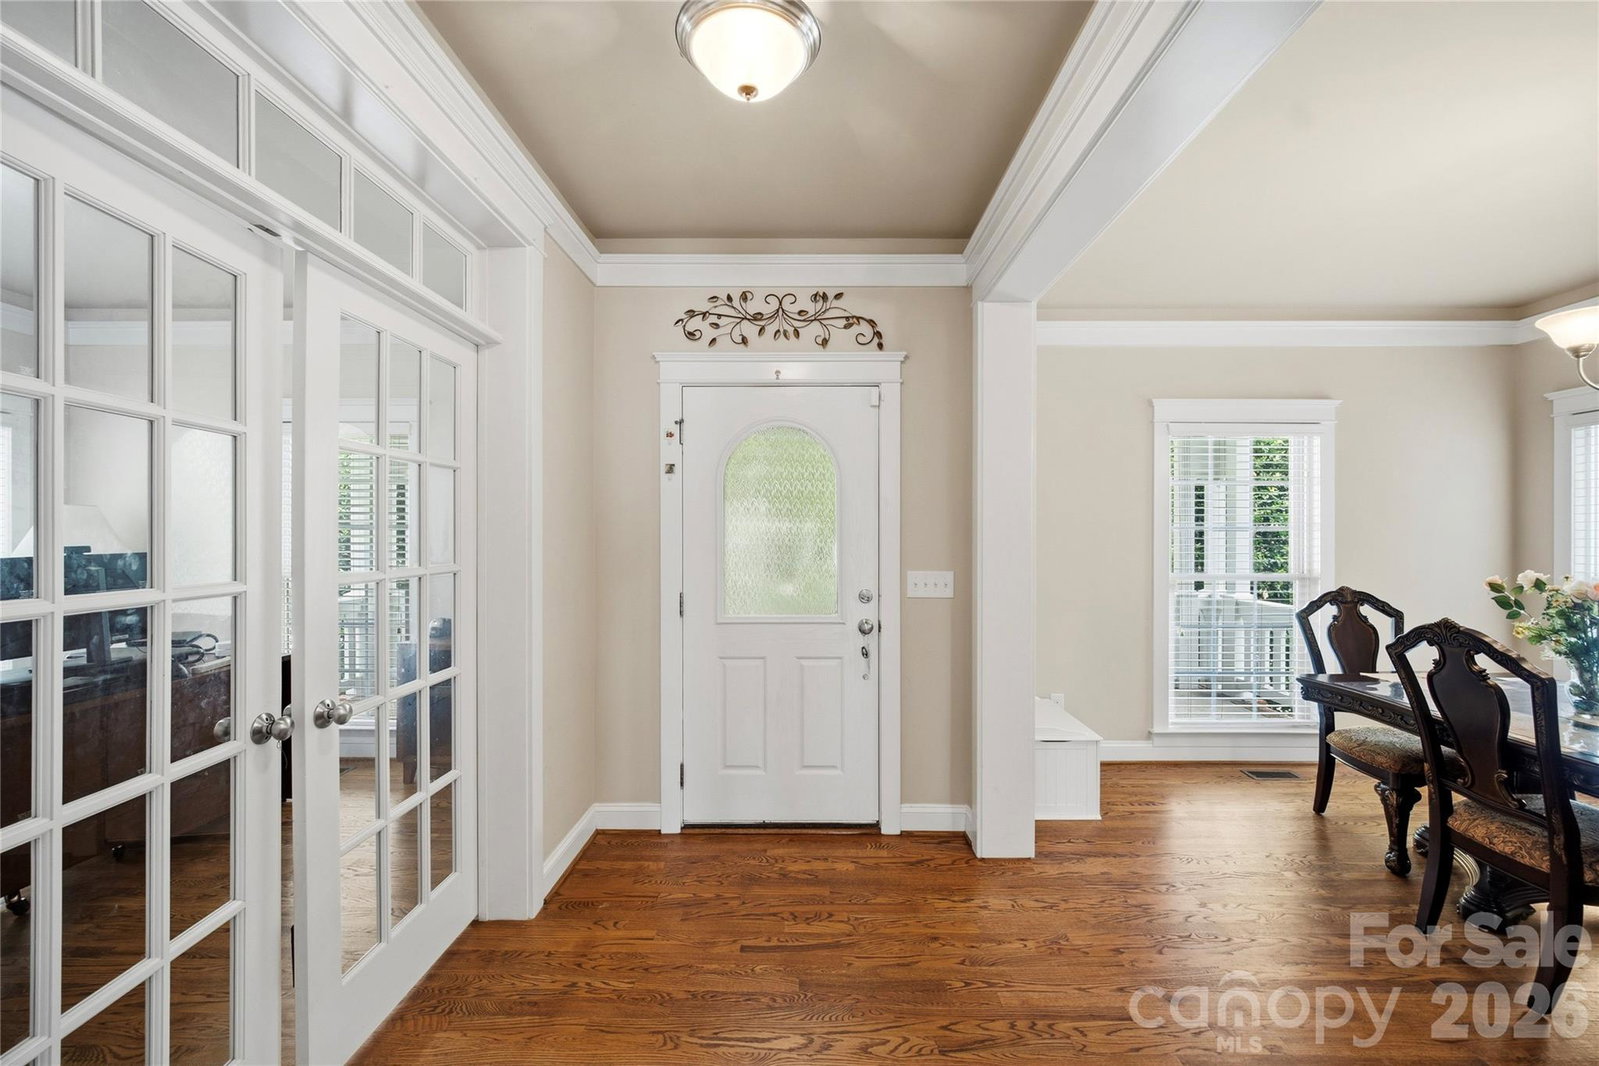
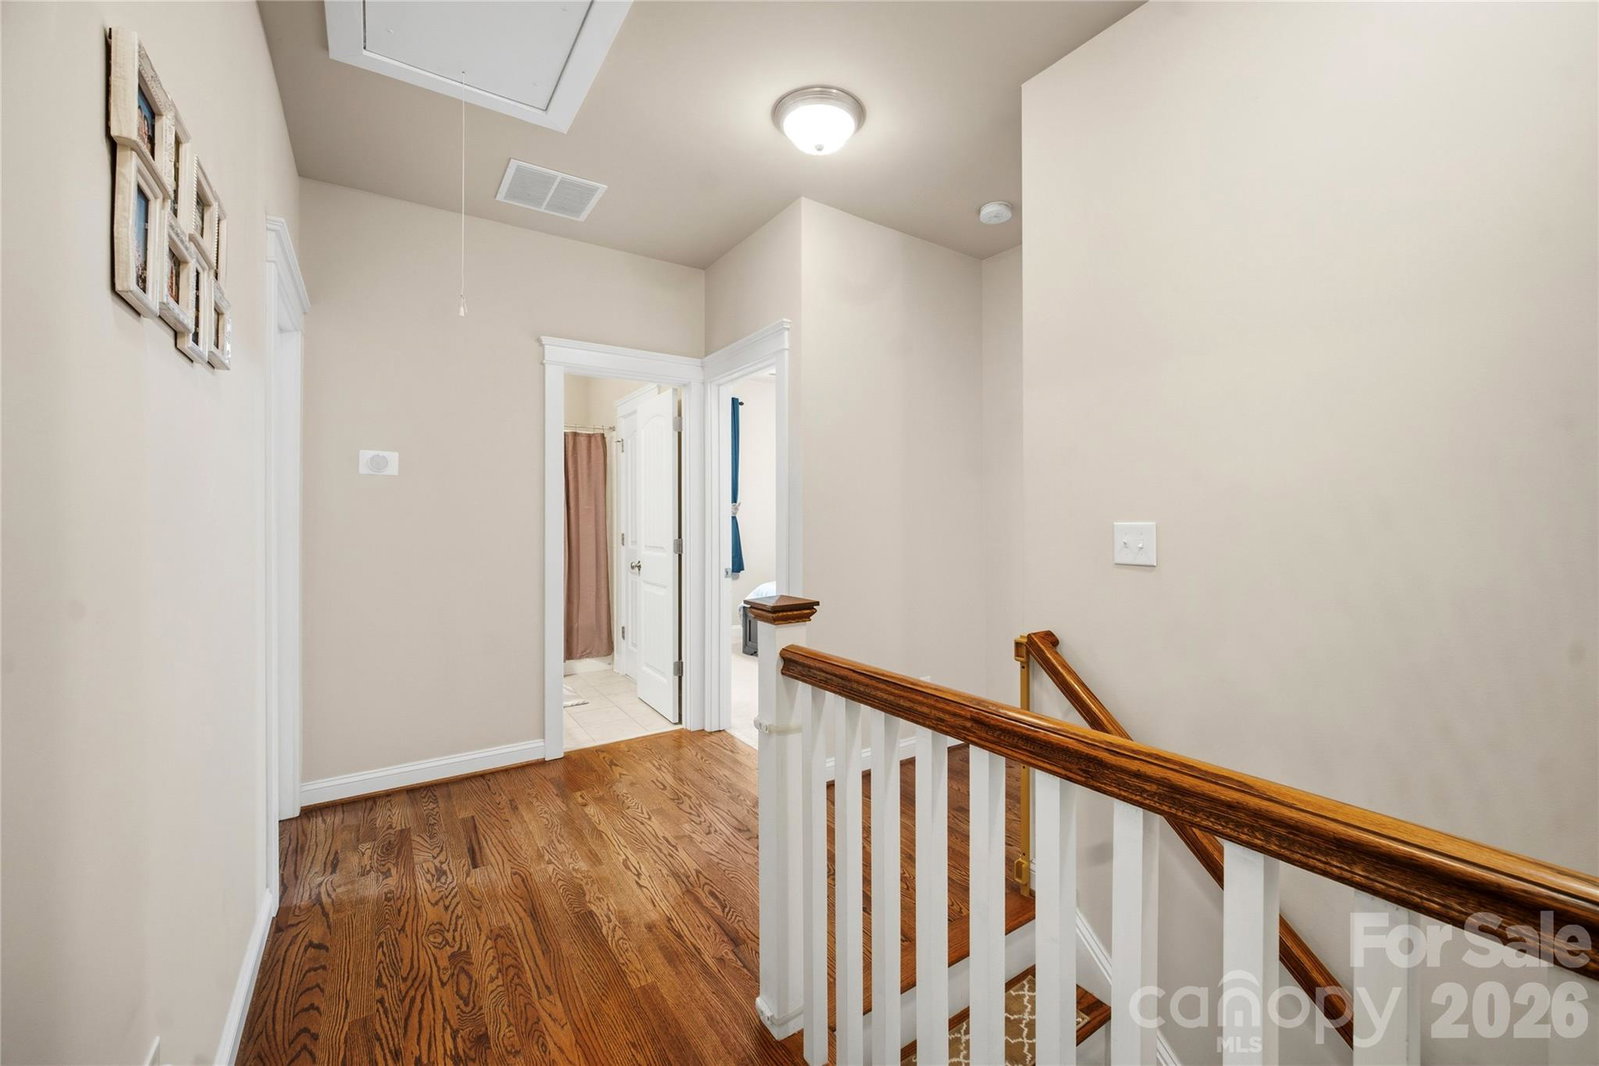
Price Improved – Exceptional Value! Welcome to this beautifully maintained, move-in ready home in the highly sought-after Ardrey Crest community in Ballantyne, zoned for Knights View Elementary, Community House Middle, and Ardrey Kell High School. This spacious 4-bedroom, 3.5-bath home features a functional layout designed for both everyday living and entertaining. The main level offers generous living and dining spaces, an upgraded kitchen, and a dedicated office/flex room—ideal for working from home or additional living space. Upstairs, you'll find all four bedrooms and three full baths, providing comfort and privacy for the whole family. Recent improvements include a rebuilt and freshly painted deck, new garage flooring, a newly installed exterior kitchen exhaust, custom-built primary closets, and upgraded kitchen cabinetry with pull-out shelving for enhanced functionality and storage. Ideally located in the heart of Ballantyne, you'll enjoy quick access to The Bowl at Ballantyne, shopping, dining, I-485, greenways, and community amenities including a pool, playground, and walking trails. Thoughtfully maintained and truly move-in ready, this home offers an outstanding opportunity to own in one of South Charlotte's most desirable communities and top-rated school districts. Schedule your showing today!
 “The data relating to real estate on this website derive in part from the Internet Data Exchange program. Brokers make an effort to deliver accurate information, but buyers should independently verify any information on which they will rely in a transaction. All properties are subject to prior sale, change or withdrawal. Neither The M Homes Group nor any listing broker shall be responsible for any typographical errors, misinformation, or misprints, and they shall be held totally harmless from any damages arising from reliance upon this data. This data is provided exclusively for consumers’ personal, non-commercial use and may not be used for any purpose other than to identify prospective properties they may be interested in purchasing. © 2026 Carolina Multiple Listing Services, Inc.”

/u.realgeeks.media/mhomesgroup/black_logo/logo_black_MHG.PNG)