




Listing courtesy of The Agency - Charlotte. Abigail.HinesMiller@TheAgencyRE.com
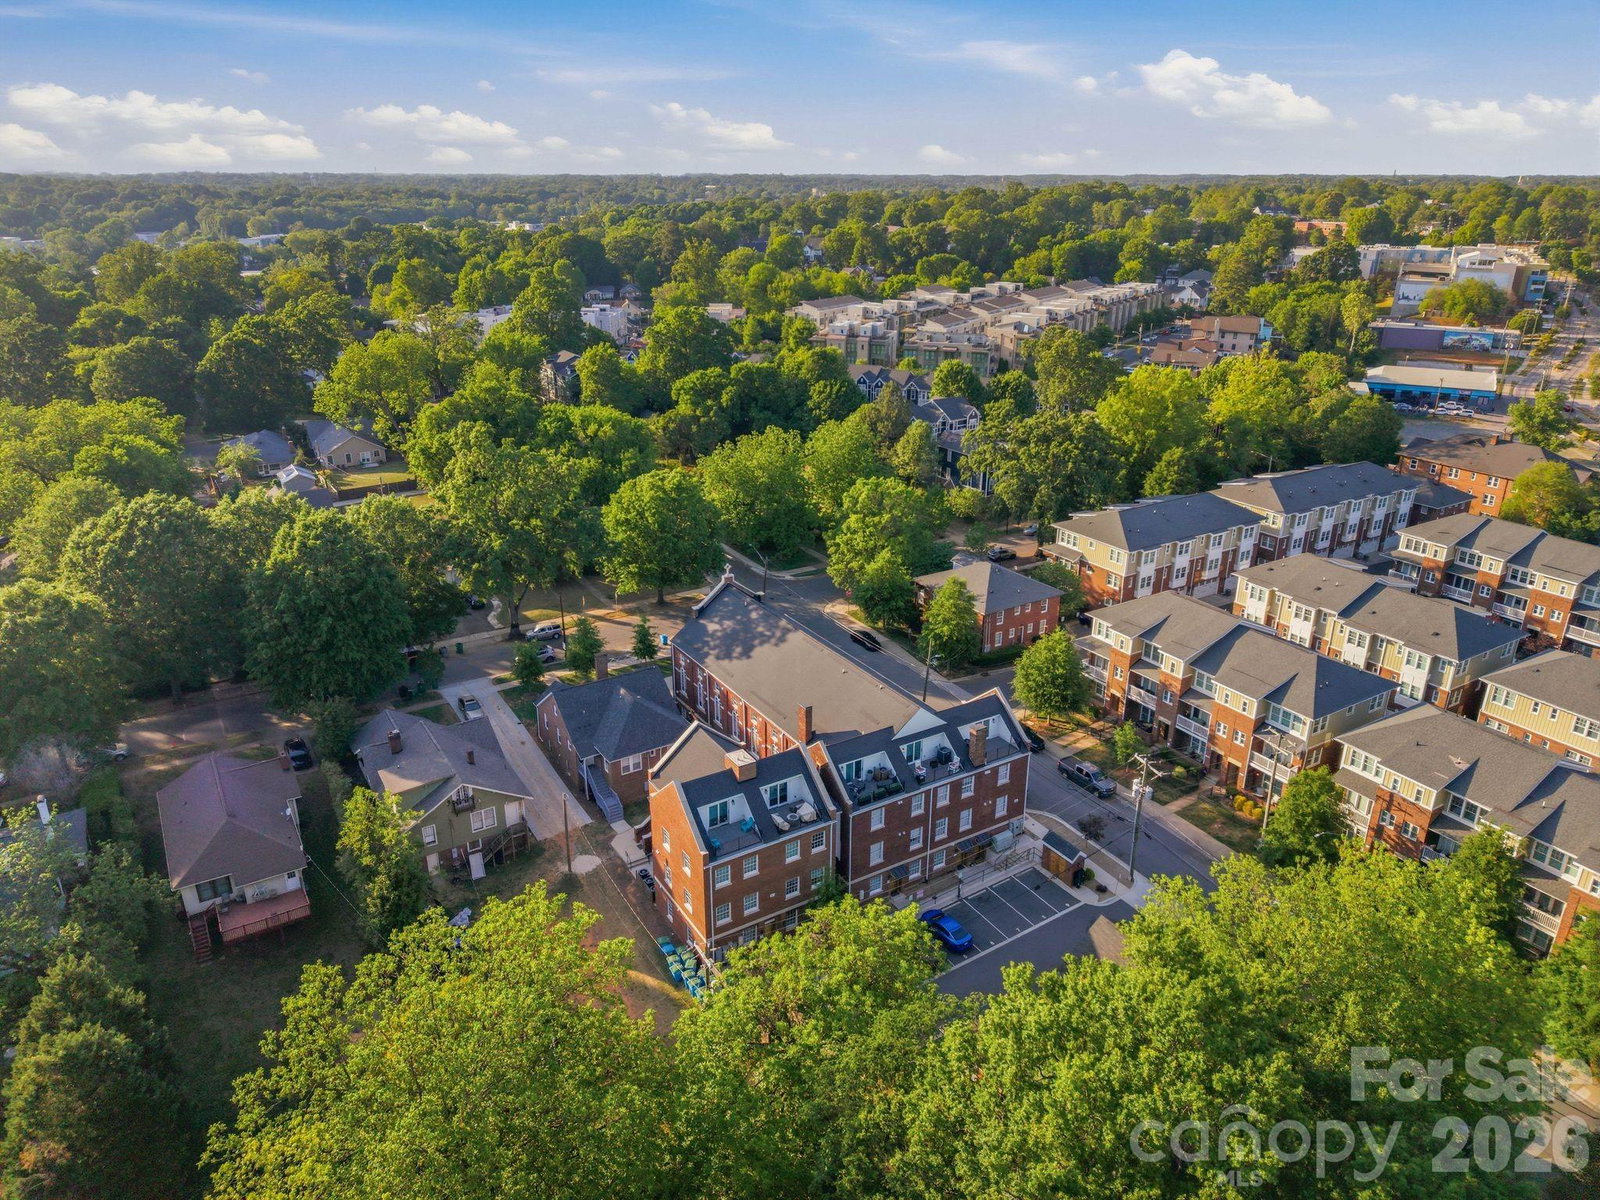
A rare opportunity to own a thoughtfully designed residence within The Arches — a boutique collection of luxury residences blending historic architecture with modern urban living in the heart of Wesley Heights. Unit 1 offers true one-level living with an ADA-accessible layout, open-concept design, private entrance, and elevated modern finishes throughout. Constructed in 2023 as part of The Arches’ thoughtfully integrated expansion, this 2-bedroom, 2-bath residence offers approximately 1,077 heated square feet designed for both functionality and effortless everyday living. The bright, open living and dining areas connect seamlessly to a modern kitchen featuring quartz countertops, stainless steel appliances, tile backsplash, modern cabinetry, and an oversized island that anchors the main living space. Spa-inspired baths feature porcelain tile shower walls and floors, elevated fixtures, and clean, timeless finishes. Thoughtful architectural details, natural light, and a refined material palette create a space that feels both comfortable and elevated. The Arches community has been carefully reimagined to preserve the architectural presence and historic character of the original property while introducing thoughtfully designed new residences alongside it. Each unit offers a unique sense of individuality and privacy rarely found in condo living. Ideally located minutes from Uptown Charlotte, South End, Bank of America Stadium, I-77, greenway access, breweries, coffee shops, restaurants, and neighborhood favorites throughout Wesley Heights, this residence offers a rare combination of accessibility, design, history, and urban convenience in one of Charlotte’s most connected neighborhoods.
 “The data relating to real estate on this website derive in part from the Internet Data Exchange program. Brokers make an effort to deliver accurate information, but buyers should independently verify any information on which they will rely in a transaction. All properties are subject to prior sale, change or withdrawal. Neither The M Homes Group nor any listing broker shall be responsible for any typographical errors, misinformation, or misprints, and they shall be held totally harmless from any damages arising from reliance upon this data. This data is provided exclusively for consumers’ personal, non-commercial use and may not be used for any purpose other than to identify prospective properties they may be interested in purchasing. © 2026 Carolina Multiple Listing Services, Inc.”

/u.realgeeks.media/mhomesgroup/black_logo/logo_black_MHG.PNG)