




Listing courtesy of NextHome Partners. alexmoveshomes@gmail.com
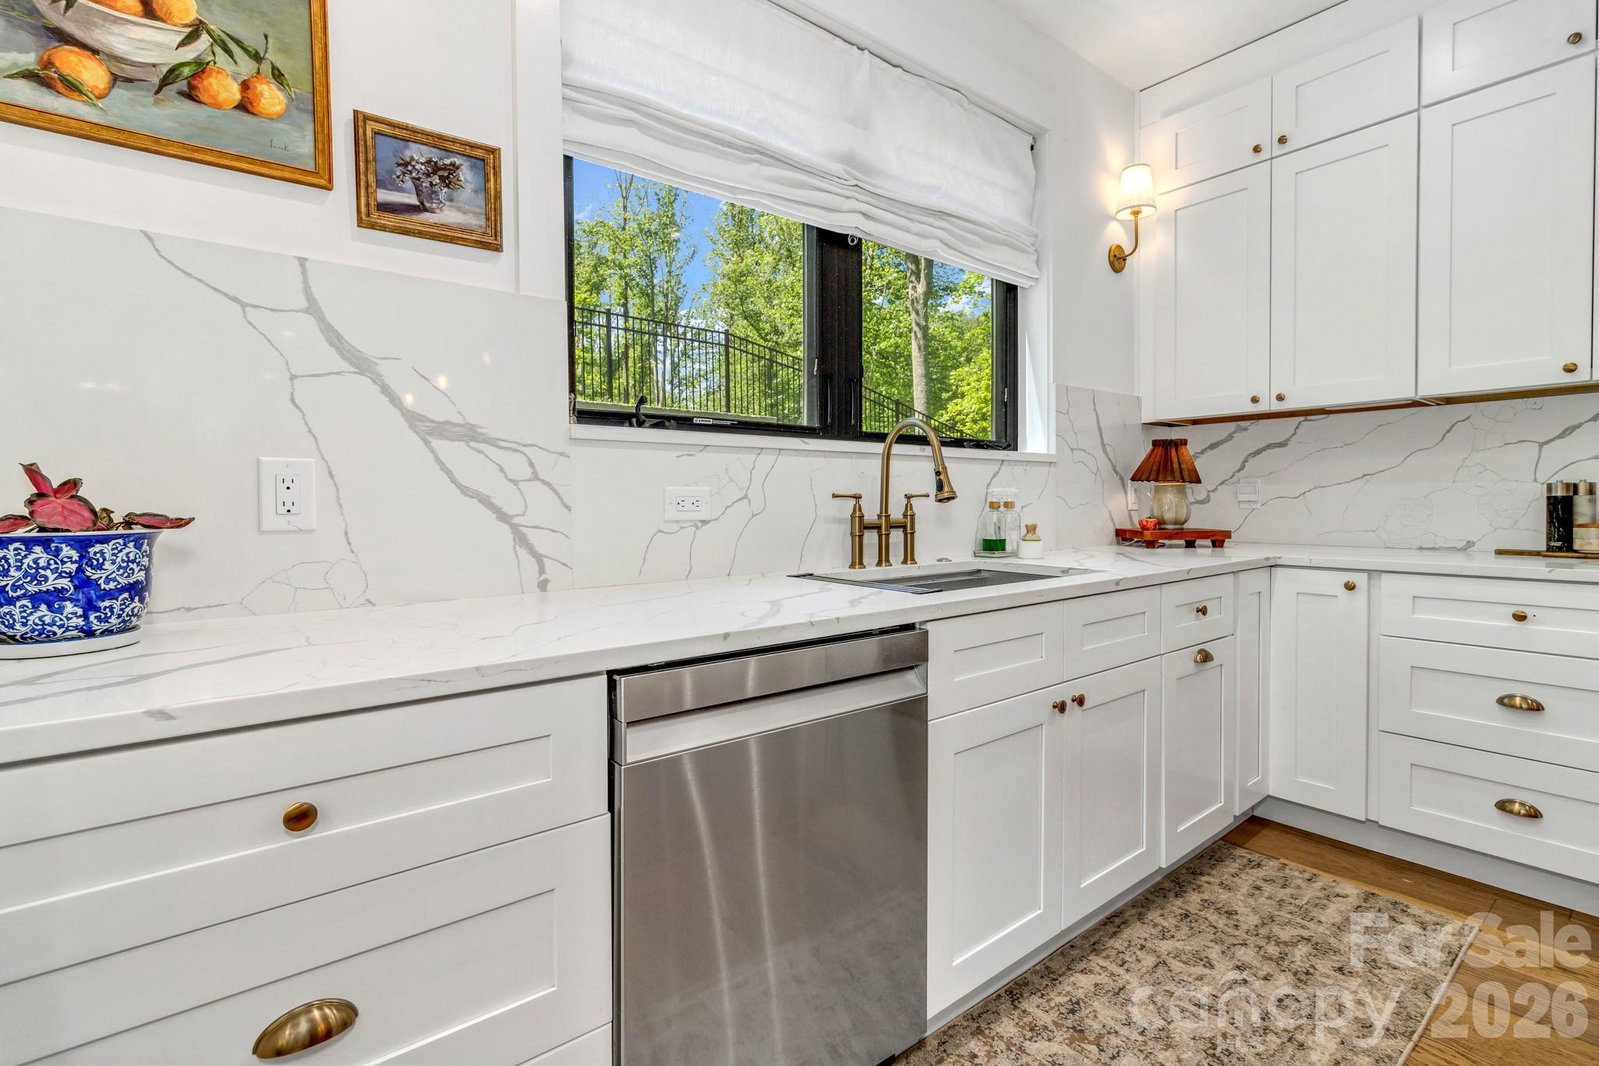
Luxury living just minutes from downtown Asheville! This stunning newer construction two-story home offers over 2,900 square feet of beautifully designed living space with upscale finishes and an exceptional layout throughout. The main level is designed for both comfort and entertaining, showcasing a spacious living room with an elegant electric fireplace, soaring ceilings, and oversized windows that fill the home with natural light. The gourmet kitchen features a large quartz island, stainless steel appliances, and an oversized walk-in pantry. Also on the main level are a dedicated office and an additional bonus/family room offering flexible living space for gatherings, media, or recreation. All three bedrooms are located upstairs, including an expansive primary suite featuring its own private fireplace and a spa-inspired bathroom complete with heated floors, a large walk-in shower, soaking tub, and generous walk-in closet. Luxury details continue throughout the home with heated flooring in both upstairs bathrooms, marble vanities and floor tiles in most bathrooms, modern finishes, and an open, airy layout. Step outside to enjoy the large private patio behind the home—perfect for relaxing evenings, entertaining guests, or creating your ideal outdoor retreat. This beautifully designed home combines sophistication, functionality, and comfort in every detail.
 “The data relating to real estate on this website derive in part from the Internet Data Exchange program. Brokers make an effort to deliver accurate information, but buyers should independently verify any information on which they will rely in a transaction. All properties are subject to prior sale, change or withdrawal. Neither The M Homes Group nor any listing broker shall be responsible for any typographical errors, misinformation, or misprints, and they shall be held totally harmless from any damages arising from reliance upon this data. This data is provided exclusively for consumers’ personal, non-commercial use and may not be used for any purpose other than to identify prospective properties they may be interested in purchasing. © 2026 Carolina Multiple Listing Services, Inc.”

/u.realgeeks.media/mhomesgroup/black_logo/logo_black_MHG.PNG)