


+19199079906
The M Homes Group




Listing courtesy of Premier South. realestate@jasonlmorton.com
Seller Representative Premier South
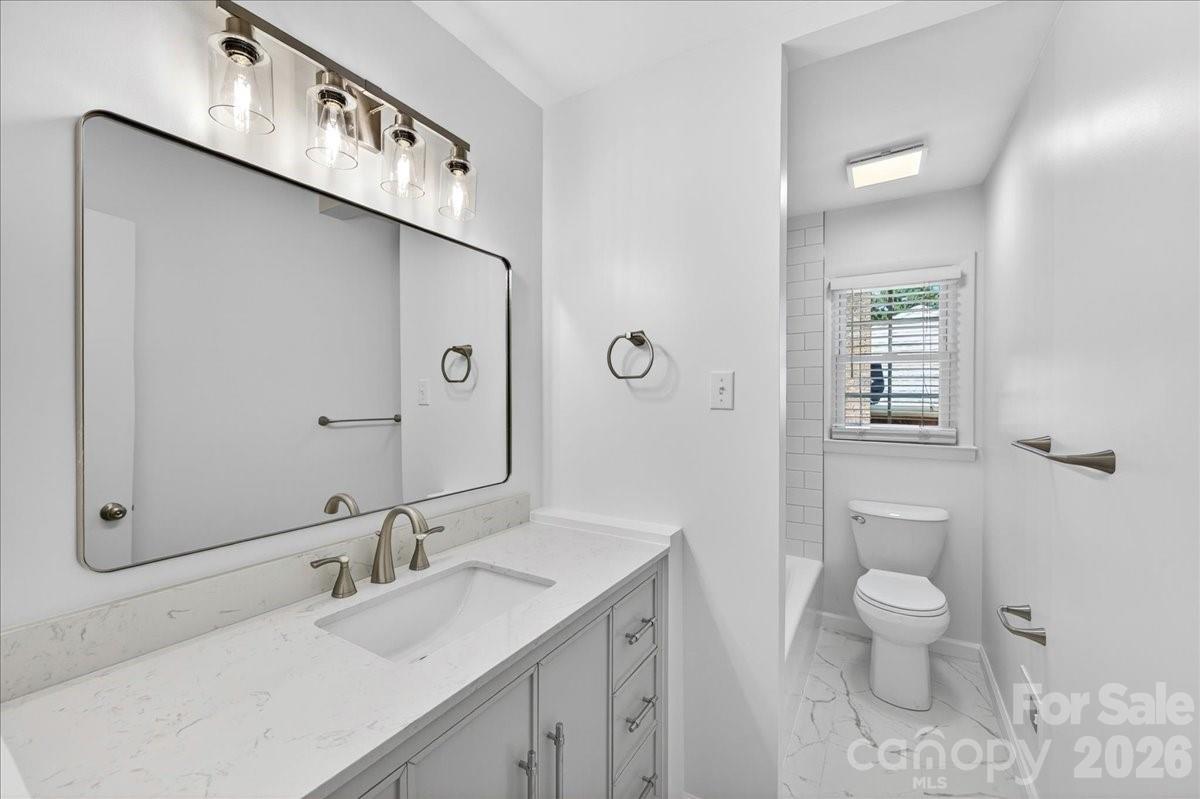
The only thing missing from this home & its beautiful renovation is YOU! McClintock Woods is one of those communities that people want to be in & this freshly painted (interior & exterior), 4 bed/2 bath renovated ranch with 2 living areas, is exactly the kind of home that reminds you why. Walk through the brand-new stained wood front door & the care that went into this renovation is immediately clear! Fresh wainscoting sets the tone in the entry & gorgeous waterproof LVP flooring carries you through every room. The kitchen has been completely reimagined—new cabinetry, quartz countertops, a farmhouse sink, polished marble tile backsplash, gas stove, Bosch dishwasher, & a breakfast bar that makes weekend mornings feel a little more special. Both bathrooms are updated with tiled showers, new vanities, & a glass shower door in the primary that gives it that boutique hotel feel. The big-ticket items are done too: new HVAC, upgraded 200-amp electrical panel, new insulation in the attic & crawl space, fresh vapor barrier, & new crawls space vents & wells—updates that let you sleep easy at night. Step out back & you'll find a huge paver patio, a spacious yard with plenty of room to make it your own, a new 6-foot privacy fence that makes it feel like your own private retreat, & a large shed freshly painted to match the home. The 1-car garage includes a dedicated storage room & you'll have plenty of room for parking with the oversized concrete parking pad out front & along the side. Great proximity and easy access to Uptown, South Park, downtown Matthews, Cotswold, McAlpine Creek/James Boyce/Mason Wallace Parks, grocery, restaurants, & more!
 “The data relating to real estate on this website derive in part from the Internet Data Exchange program. Brokers make an effort to deliver accurate information, but buyers should independently verify any information on which they will rely in a transaction. All properties are subject to prior sale, change or withdrawal. Neither The M Homes Group nor any listing broker shall be responsible for any typographical errors, misinformation, or misprints, and they shall be held totally harmless from any damages arising from reliance upon this data. This data is provided exclusively for consumers’ personal, non-commercial use and may not be used for any purpose other than to identify prospective properties they may be interested in purchasing. © 2026 Carolina Multiple Listing Services, Inc.”

/u.realgeeks.media/mhomesgroup/black_logo/logo_black_MHG.PNG)