







Listing courtesy of Howard Hanna Allen Tate Charlotte South. kathy.hindman@howardhannatate.com
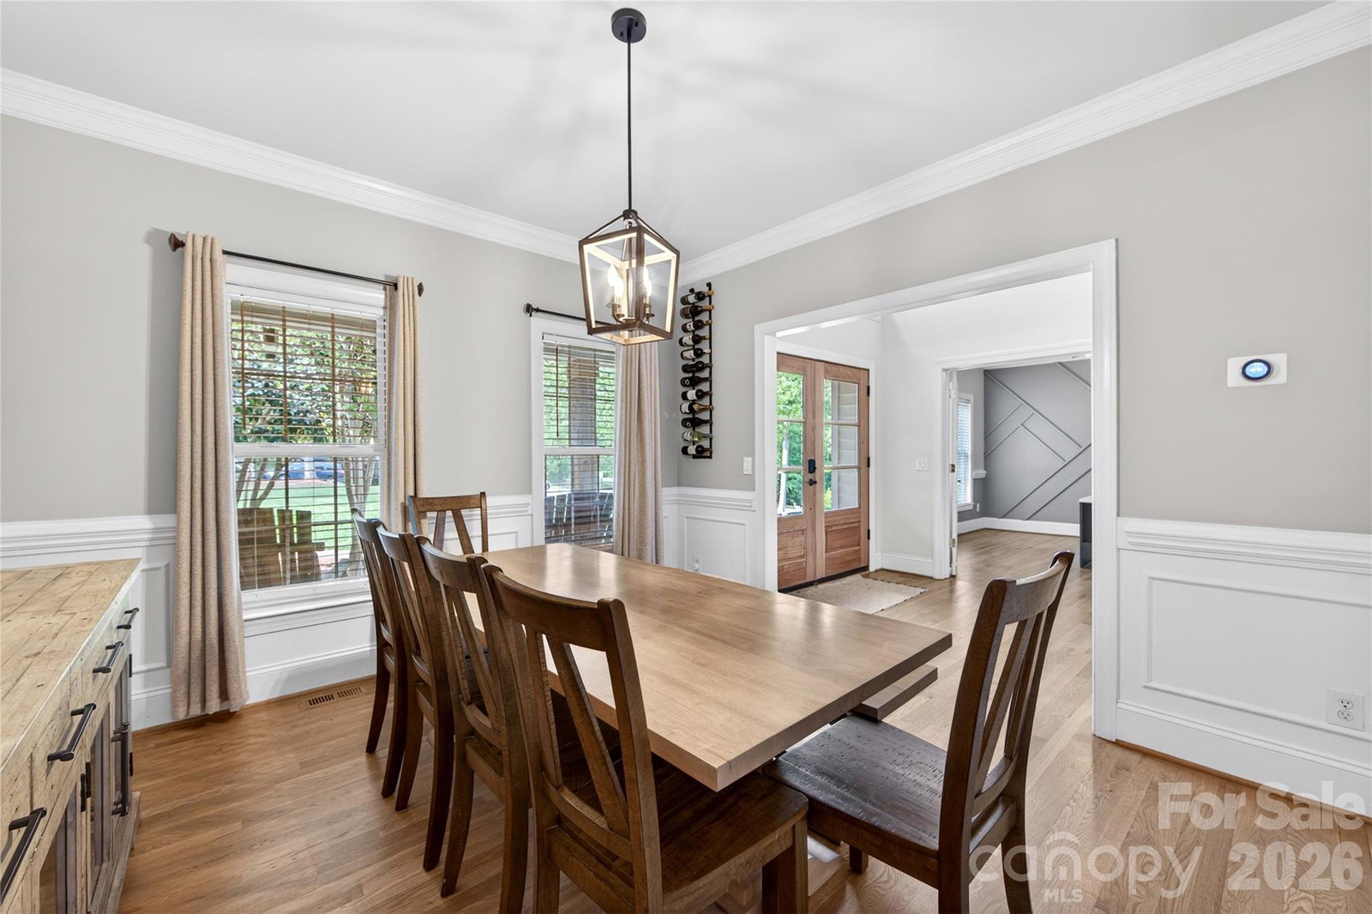
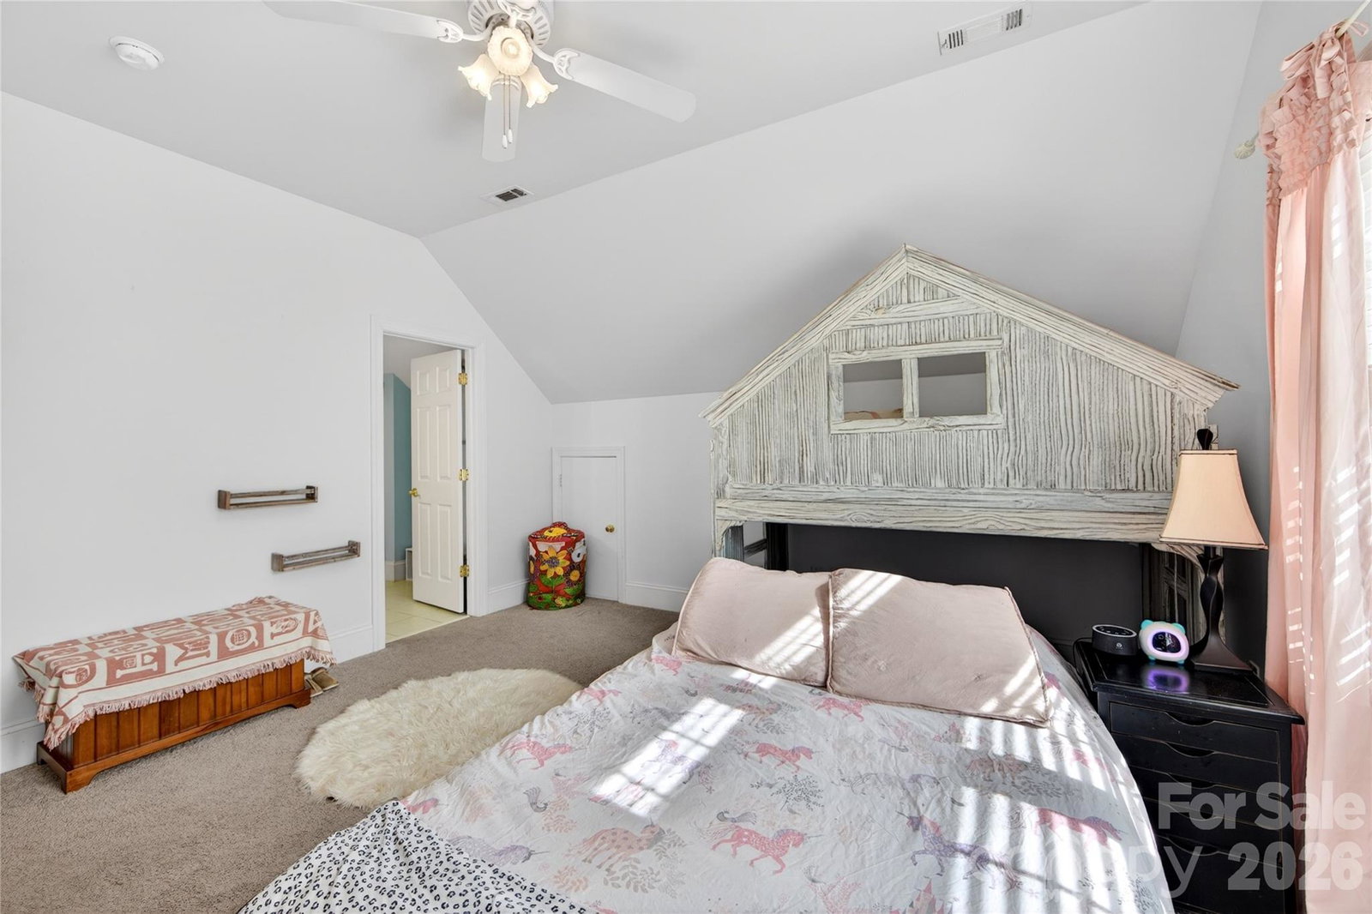
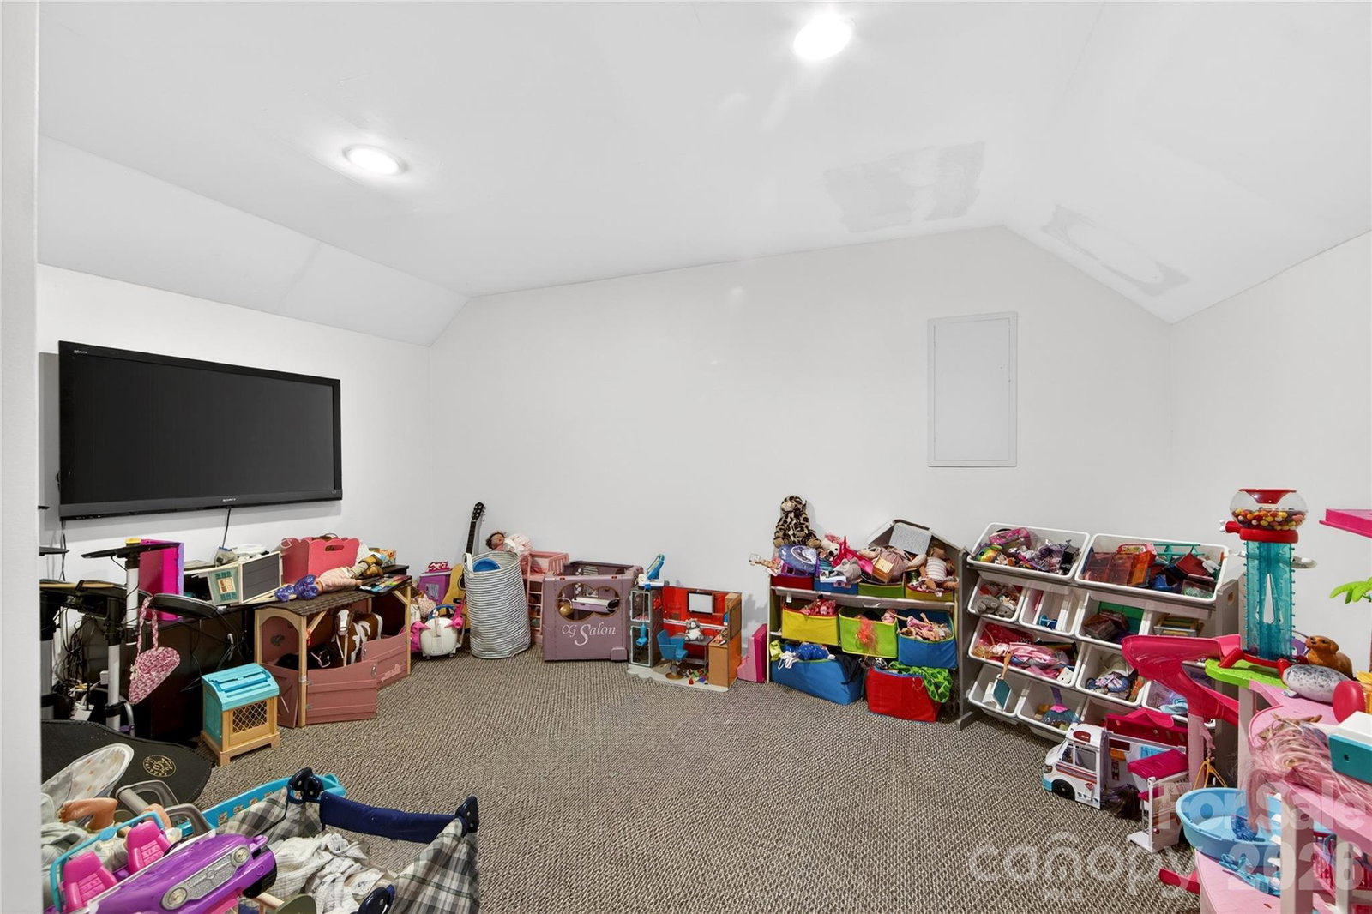
Welcome to one of the most incredible properties in Mint Hill! Extensive upgrades throughout make this spacious home feel like new. The main level features a fully remodeled kitchen (2024) with new wood cabinets, quartz countertops, a quartz backsplash, and new appliances. The large primary bedroom is on the main level, featuring a bathroom remodeled in 2022 with elegant quartz walls, new flooring, a large shower with a recessed niche and bench, and a new vanity. A secondary living quarters was added on the main level in 2024. This 913 sq. ft. addition includes a kitchen, living area, flex space/bedroom, full bathroom, closet, zoned heating and cooling, and a tankless water heater. Additional updates include refinished hardwood floors (2024), new roof with premium 50-year architectural shingles (2024), three new zoned heating and cooling units (2023), Luxury vinyl flooring in the sunroom (2023). The second level offers additional bedrooms, a playroom, a bonus room, and flex space. The outdoor living space is a private paradise designed for entertaining. It features a saltwater pool with a tanning ledge (2024), a 724 sq. ft. patially covered deck, a 417 sq. ft. paver patio with a VITA hot tub, a screened porch, a lower level covered patio area, all surrounded by the back yard privacy fence installed in 2024. It is conveniently located close to the downtown Mint Hill area that offers lots of shopping, restaurants, and two county parks. Easy access to I 485.
 “The data relating to real estate on this website derive in part from the Internet Data Exchange program. Brokers make an effort to deliver accurate information, but buyers should independently verify any information on which they will rely in a transaction. All properties are subject to prior sale, change or withdrawal. Neither The M Homes Group nor any listing broker shall be responsible for any typographical errors, misinformation, or misprints, and they shall be held totally harmless from any damages arising from reliance upon this data. This data is provided exclusively for consumers’ personal, non-commercial use and may not be used for any purpose other than to identify prospective properties they may be interested in purchasing. © 2026 Carolina Multiple Listing Services, Inc.”

/u.realgeeks.media/mhomesgroup/black_logo/logo_black_MHG.PNG)