




Listing courtesy of Keller Williams Unified. kellysmith@kw.com
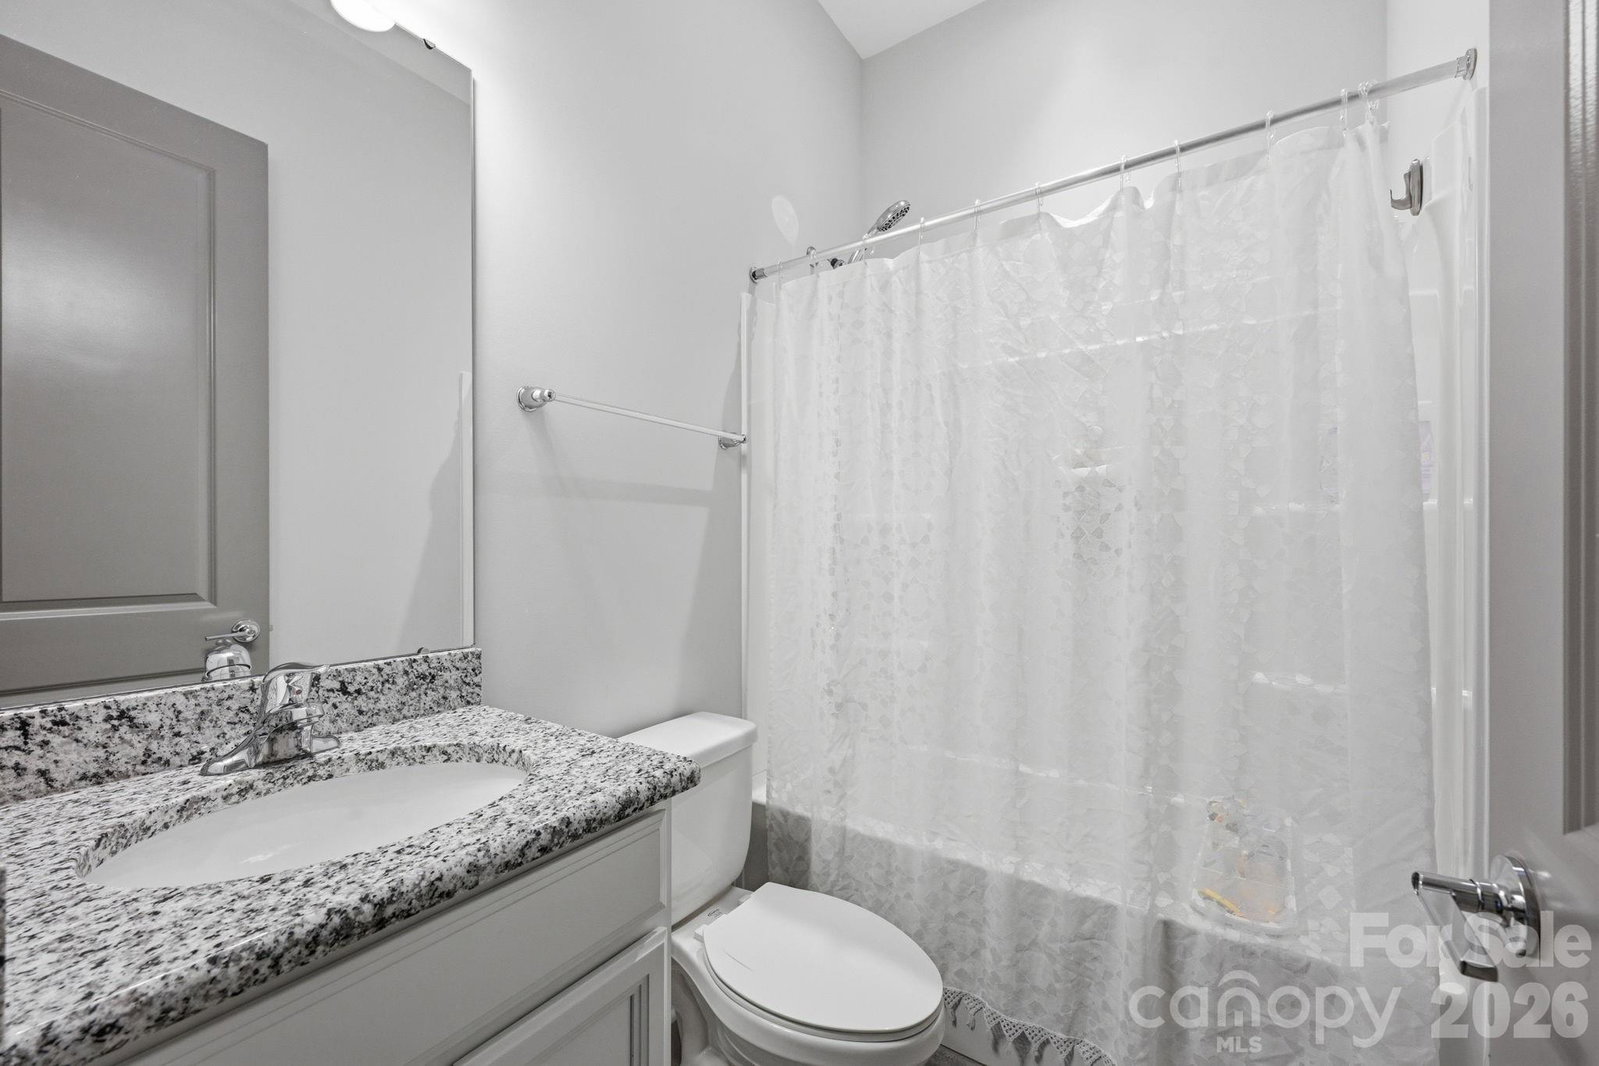
Welcome to this stunning 2-story basement home near Lake Norman, which perfectly blends the modern and traditional to bring you effortless, flexible living. The heart of the home features an open-concept main floor with high ceilings, a cozy stone fireplace, and a chef’s dream kitchen boasting a large granite island with breakfast bar and a premium 5-burner cooktop with a pot filler. With 5 spacious bedrooms and 5.5 baths across multiple levels (including a private main-level primary retreat and 2 additional bedrooms with ensuite baths on the main level with separate half bath for guests), there is unmatched space and privacy for everyone. Upstairs, a large upper loft opens to a covered balcony with beautiful views of the neighborhood and the lake beyond, and there is also a bedroom and full bath. Down below, the bright, walk-out basement offers a massive family room, a quiet home office, another bedroom and full bath, 340 square feet of storage, and flexible recreation and fitness areas leading to the covered patio and fully fenced backyard (a brand new fence completes it). Modern conveniences include a Tesla Level 2 car charger in the 2-car garage, dual Rinnai tankless hot water heaters, home theater pre-wire in basement (which also includes rough plumbing for a future wet bar or kitchenette), 3-zone HVAC, and gigabit internet/ethernet. Complete with neighborhood perks like a community pool, playground, pickleball court, outdoor firepit with seating, kayak storage, and walking trails, this catchy showstopper delivers the ultimate blend of style, space, and convenience.
 “The data relating to real estate on this website derive in part from the Internet Data Exchange program. Brokers make an effort to deliver accurate information, but buyers should independently verify any information on which they will rely in a transaction. All properties are subject to prior sale, change or withdrawal. Neither The M Homes Group nor any listing broker shall be responsible for any typographical errors, misinformation, or misprints, and they shall be held totally harmless from any damages arising from reliance upon this data. This data is provided exclusively for consumers’ personal, non-commercial use and may not be used for any purpose other than to identify prospective properties they may be interested in purchasing. © 2026 Carolina Multiple Listing Services, Inc.”

/u.realgeeks.media/mhomesgroup/black_logo/logo_black_MHG.PNG)