




Listing courtesy of Premier South. amy@teambarrow.com
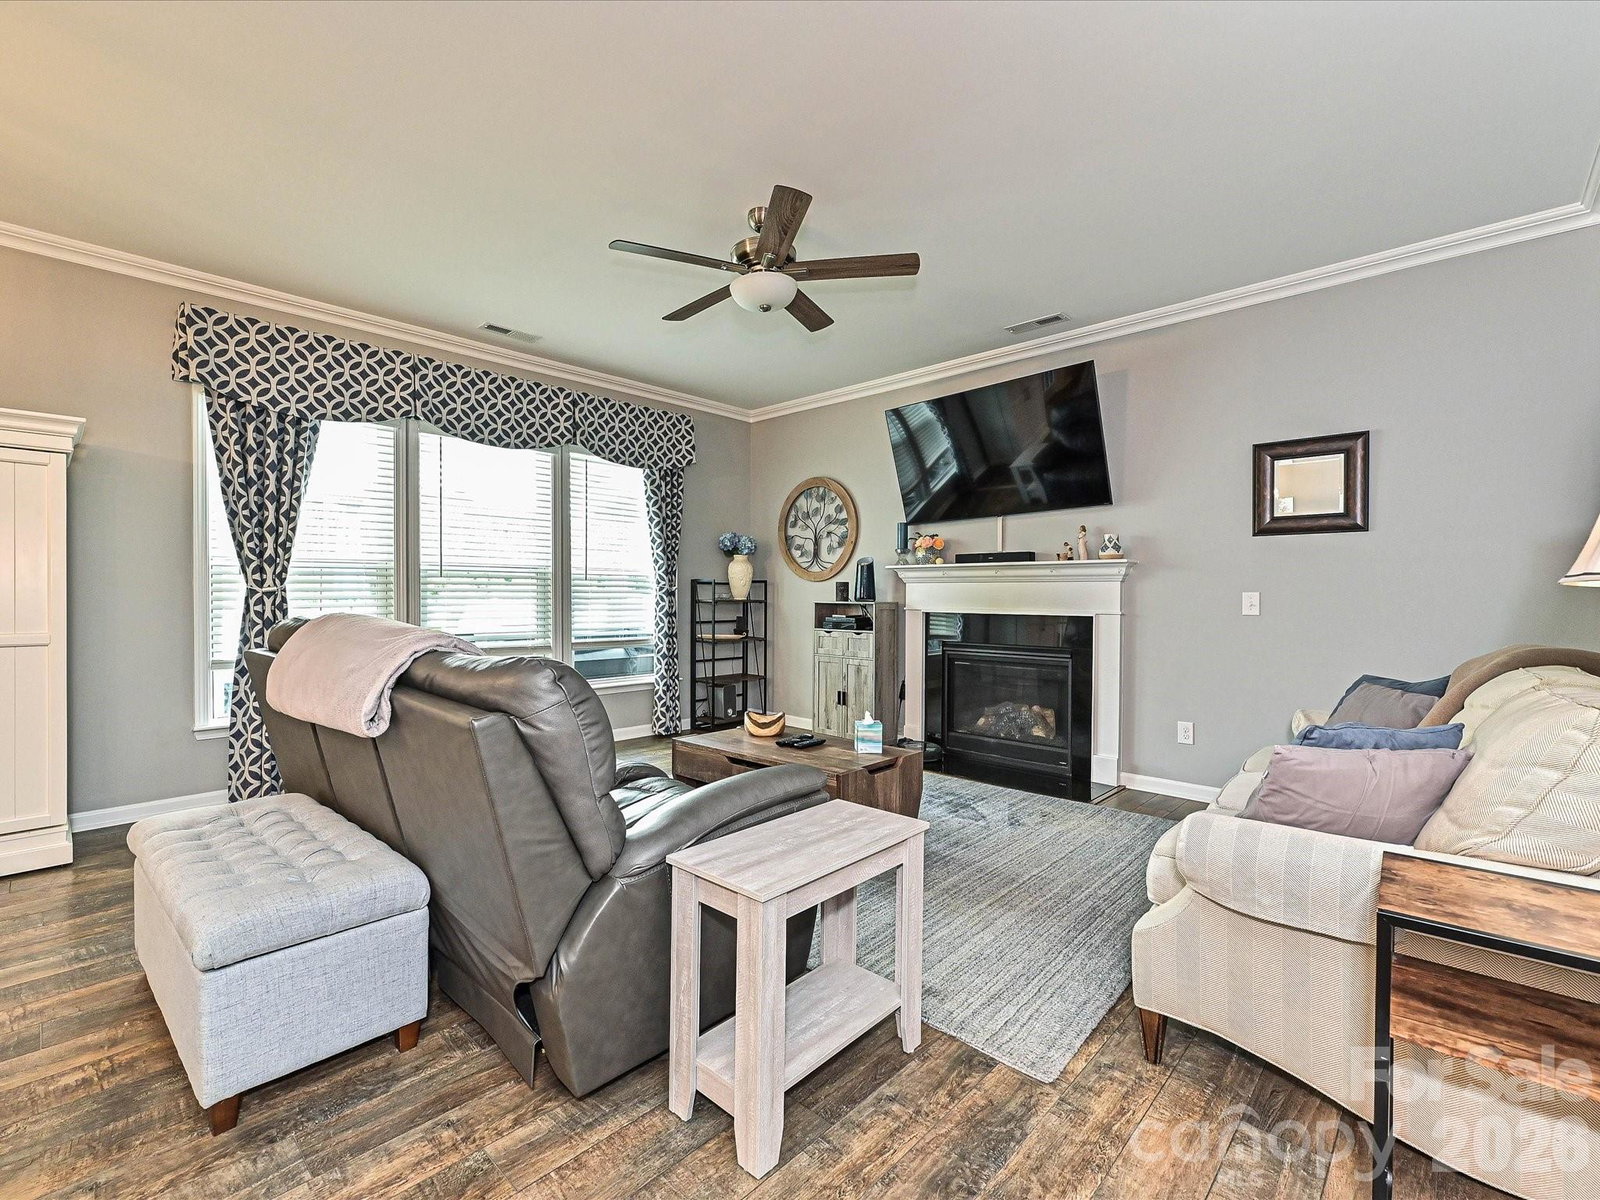
Welcome to this beautifully upgraded home in the desirable McCullough community, where thoughtful design, everyday comfort, and convenient access to both North and South Carolina come together. With 4 bedrooms, 3 bathrooms, and 10-foot ceilings on the main level, the home feels open, bright, and welcoming from the moment you step inside. At the heart of the home is a gourmet kitchen designed for both daily living and gathering. Enjoy beautiful finishes, generous workspace, a built-in oven, built-in microwave, gas range with exterior venting, and a layout that makes cooking, hosting, and casual meals feel effortless. The home also includes smart features that add comfort and convenience without getting in the way of its inviting feel. Nest thermostats, wireless access points for enhanced Wi-Fi coverage, a MyQ garage door opener with programming and app controls, plus a Ring doorbell and garage camera help make the home easy to enjoy and manage. The oversized garage offers even more flexibility, with epoxy floors, barn doors, and plenty of room for a gym, workshop, hobby space, or additional storage. It is a practical and versatile extension of the home. Outdoor living is just as enjoyable, with a spacious patio that comfortably fits a dining table for six and an awning that creates a shaded space for relaxing, dining, or spending time with guests throughout the year. McCullough residents enjoy wonderful community amenities, including pools, playgrounds, tennis and pickleball courts, scenic trails, and expansive shared green spaces. It is a neighborhood that makes it easy to enjoy the outdoors, connect with neighbors, and feel right at home.
 “The data relating to real estate on this website derive in part from the Internet Data Exchange program. Brokers make an effort to deliver accurate information, but buyers should independently verify any information on which they will rely in a transaction. All properties are subject to prior sale, change or withdrawal. Neither The M Homes Group nor any listing broker shall be responsible for any typographical errors, misinformation, or misprints, and they shall be held totally harmless from any damages arising from reliance upon this data. This data is provided exclusively for consumers’ personal, non-commercial use and may not be used for any purpose other than to identify prospective properties they may be interested in purchasing. © 2026 Carolina Multiple Listing Services, Inc.”

/u.realgeeks.media/mhomesgroup/black_logo/logo_black_MHG.PNG)