




Listing courtesy of Howard Hanna Beverly-Hanks Brevard Downtown. sara.champion@allentate.com
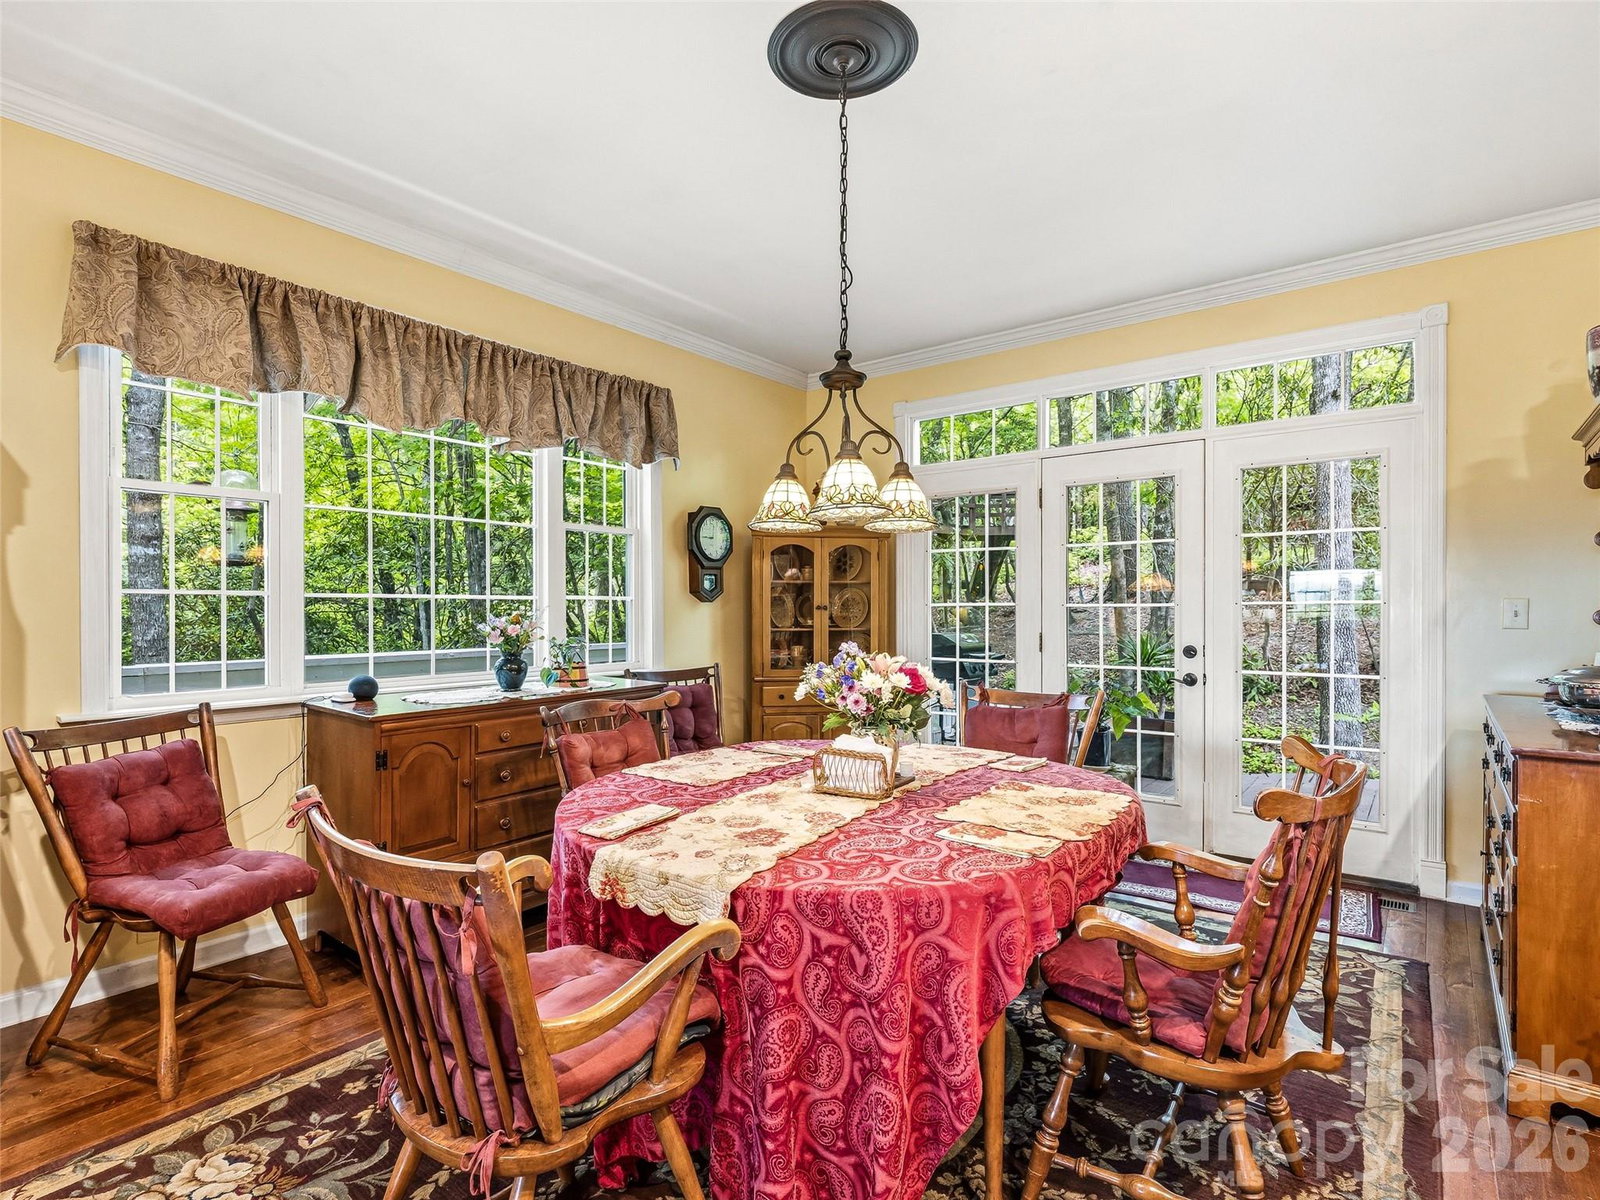
Nestled in a woodland wonderland with beautiful mountain views, this custom-built home offers the perfect blend of comfort, craftsmanship, and tranquility. Relax on the wraparound covered porch and enjoy cool mountain breezes from your favorite rocking chair. Designed for convenient main-level living, the home features a spacious primary suite with a tiled walk-in shower, an open-concept living, dining, and kitchen area ideal for gathering, a half bath, and an attached two-car garage. With three separate HVAC systems, comfort is easily maintained throughout the home's generous living spaces. Upstairs, you'll find two spacious bedrooms and a full bath, while the lower level offers additional bonus rooms, a full bath, den, laundry area, and flexible space to accommodate guests, hobbies, or multi-generational living. High, smooth-finished ceilings and a dramatic two-story atrium foyer create an inviting sense of openness, while the upper landing frames a picturesque mountain view. The outdoor setting is equally impressive, with wooden walkways meandering through mature daylilies, perennial gardens, and natural landscaping. A bubbling water feature adds a peaceful ambiance to this private mountain retreat. The detached garage includes an additional upper-level storage area accessed by a spiral staircase, providing ample room for seasonal items and equipment. Lovingly built and meticulously maintained by the owner-builder from the very first shovel of dirt, this exceptional property reflects pride of ownership throughout. Priced below a recent appraisal, this is a rare opportunity to own a thoughtfully crafted mountain home in a truly special setting.
 “The data relating to real estate on this website derive in part from the Internet Data Exchange program. Brokers make an effort to deliver accurate information, but buyers should independently verify any information on which they will rely in a transaction. All properties are subject to prior sale, change or withdrawal. Neither The M Homes Group nor any listing broker shall be responsible for any typographical errors, misinformation, or misprints, and they shall be held totally harmless from any damages arising from reliance upon this data. This data is provided exclusively for consumers’ personal, non-commercial use and may not be used for any purpose other than to identify prospective properties they may be interested in purchasing. © 2026 Carolina Multiple Listing Services, Inc.”

/u.realgeeks.media/mhomesgroup/black_logo/logo_black_MHG.PNG)