


+19199079906
The M Homes Group




Listing courtesy of Wallace Realty. jaynehelms@gmail.com
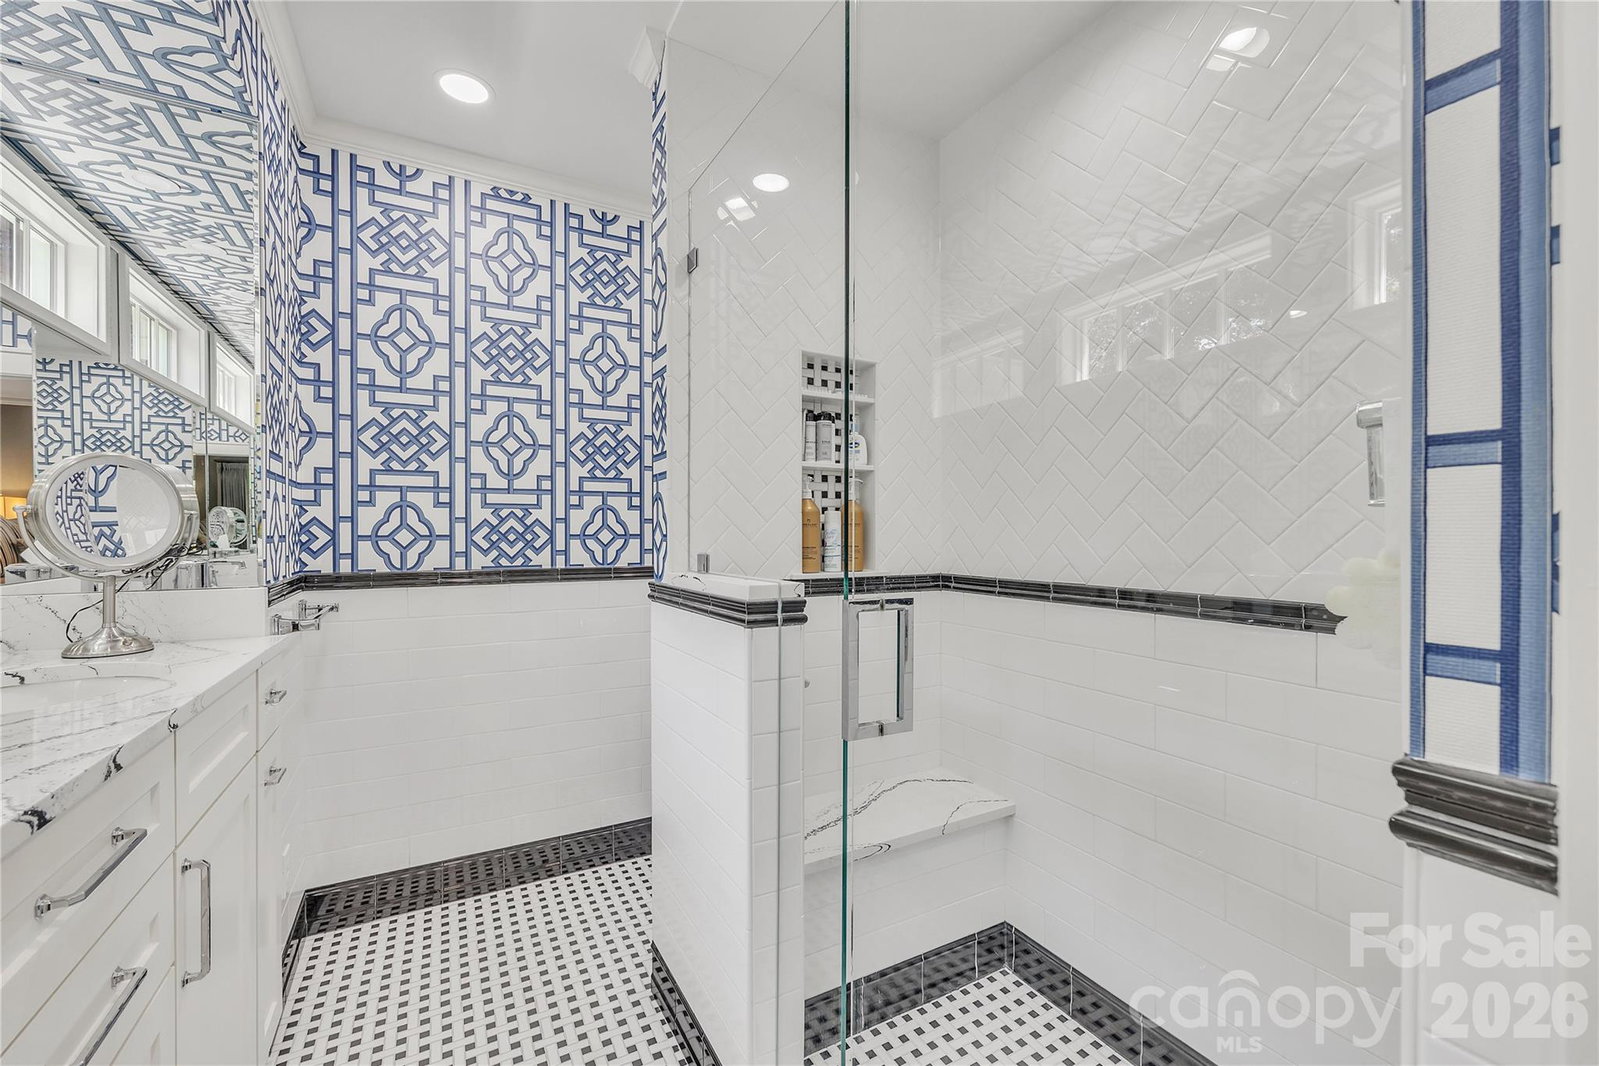
Some homes are admired. Others are experienced. Hidden behind mature trees on nearly two private acres, this remarkable estate offers a lifestyle rarely found within the city limits of Historic Salisbury. Beautifully restored and thoughtfully updated, it is a home where timeless architecture and modern luxury exist in perfect harmony, creating spaces that feel equally suited for elegant entertaining, quiet mornings, and everyday living. From the moment you arrive, the pace slows. Brick walkways lead to gracious covered porches, professionally designed gardens, and outdoor living spaces that feel more like a private retreat than an in-town residence. Whether enjoying coffee overlooking the gardens, gathering around the fire pit with friends, or spending an evening on the expansive covered porch, every corner of the property invites you to linger. Inside, exceptional craftsmanship is evident throughout. Rich hardwood floors, intricate millwork, soaring ceilings, beveled glass pocket doors, custom built-ins, and abundant natural light create interiors that are both sophisticated and welcoming. Formal living and dining rooms blend effortlessly with warm, comfortable gathering spaces designed for the way people live today. The beautifully renovated kitchen serves as the heart of the home, featuring a Viking six-burner range with griddle, GE Monogram refrigerator, dual dishwashers, an oversized island, custom cabinetry, and a well-appointed entertaining bar complete with beverage refrigerator, ice maker, and sink. The adjoining keeping room naturally becomes the place where everyone gathers. The luxurious owner's suite offers a peaceful retreat with a stunning renovated bath and an extraordinary dressing-room-style closet that feels more like a private boutique than a traditional walk-in closet. Generously sized secondary bedrooms, beautifully updated baths, and exceptional storage continue throughout the home. Equally impressive are the property's flexible living spaces, including a professionally waterproofed basement ideal for fitness, hobbies, or storage, and a finished heated and cooled space above the detached garage that easily serves as a private office, studio, guest retreat, or recreation room. What truly sets this property apart, however, is the experience it offers. It is rare to find nearly two acres of beautifully landscaped privacy, historic architectural character, and thoughtfully updated living spaces combined in one extraordinary residence. Homes of this caliber seldom become available, offering a unique opportunity to enjoy an estate lifestyle just minutes from everything Salisbury has to offer.
 “The data relating to real estate on this website derive in part from the Internet Data Exchange program. Brokers make an effort to deliver accurate information, but buyers should independently verify any information on which they will rely in a transaction. All properties are subject to prior sale, change or withdrawal. Neither The M Homes Group nor any listing broker shall be responsible for any typographical errors, misinformation, or misprints, and they shall be held totally harmless from any damages arising from reliance upon this data. This data is provided exclusively for consumers’ personal, non-commercial use and may not be used for any purpose other than to identify prospective properties they may be interested in purchasing. © 2026 Carolina Multiple Listing Services, Inc.”

