




Listing courtesy of Keller Williams South Park. kathy@kathynormanhomes.com
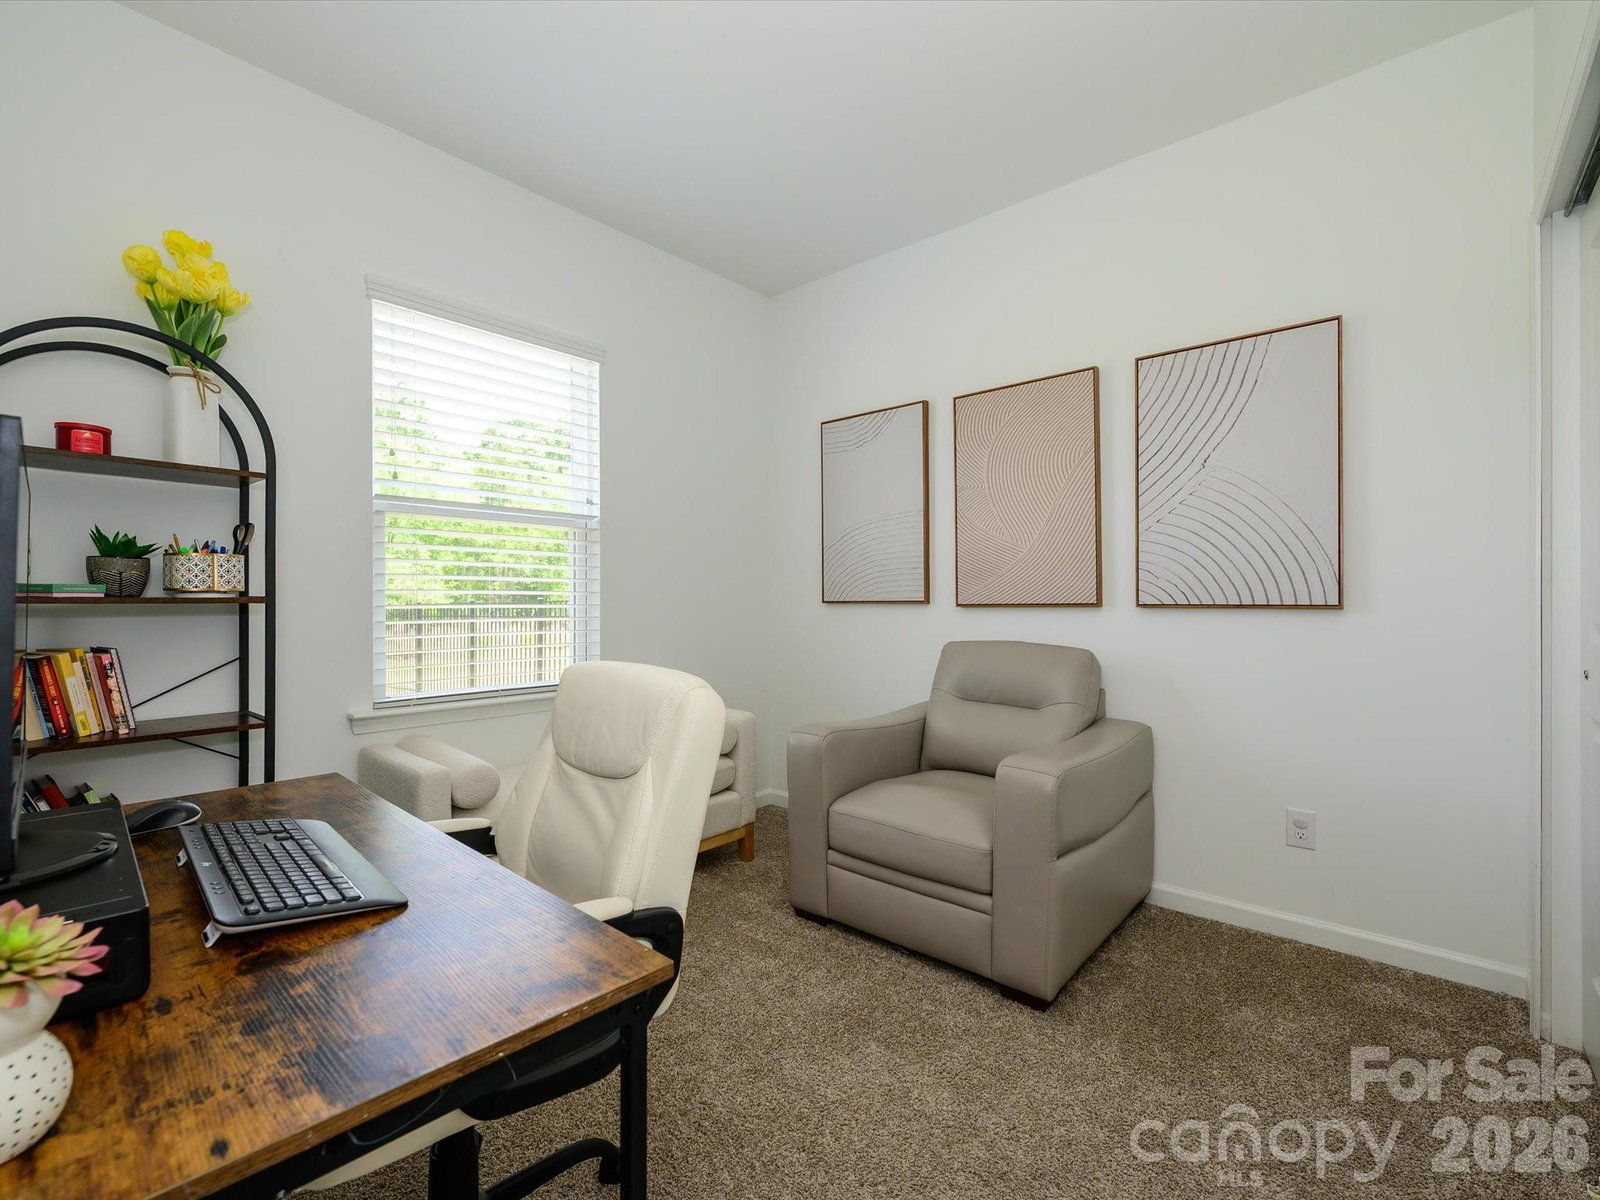
Like-new and beautifully upgraded throughout, this stunning 2022-built home shows like a model and offers the perfect blend of style, comfort, and functionality. The open-concept layout is bright and welcoming, with plenty of natural light, durable LVP flooring, and recessed lighting throughout the main level. The gourmet kitchen is a standout with white cabinetry, quartz countertops, an oversized subway tile backsplash, soft-close drawers, breakfast bar, and stainless-steel appliances including a gas range. A main-level fourth bedroom with a full bath provides the perfect setup for guests, a home office, or multi-generational living. Upstairs, the spacious primary suite features a tray ceiling, walk-in closet, and a beautifully finished bath with dual vanities and a large glass walk-in shower. Two additional bedrooms each include walk-in closets, while the loft offers the perfect bonus space for a media room, playroom, or second living area. White cabinetry and quartz countertops continue throughout all three bathrooms for a cohesive, updated feel. Situated on a premium flat, fenced lot with a peaceful wooded backdrop, the outdoor space is ideal for relaxing, grilling, or entertaining on the back patio. Residents of Parkside Crossing enjoy resort-style amenities including an outdoor pool, playground, clubhouse, and dog park. Great location, just minutes from Lake Wylie, McDowell Nature Preserve, Carolina Premium Outlets, and Rivergate Shopping Center. This move-in ready home offers quality finishes, flexible spaces, and a great location!
 “The data relating to real estate on this website derive in part from the Internet Data Exchange program. Brokers make an effort to deliver accurate information, but buyers should independently verify any information on which they will rely in a transaction. All properties are subject to prior sale, change or withdrawal. Neither The M Homes Group nor any listing broker shall be responsible for any typographical errors, misinformation, or misprints, and they shall be held totally harmless from any damages arising from reliance upon this data. This data is provided exclusively for consumers’ personal, non-commercial use and may not be used for any purpose other than to identify prospective properties they may be interested in purchasing. © 2026 Carolina Multiple Listing Services, Inc.”

/u.realgeeks.media/mhomesgroup/black_logo/logo_black_MHG.PNG)