




Listing courtesy of Adams Homes Realty-NC, Inc.. Donna.Cannone@adamshomes.com
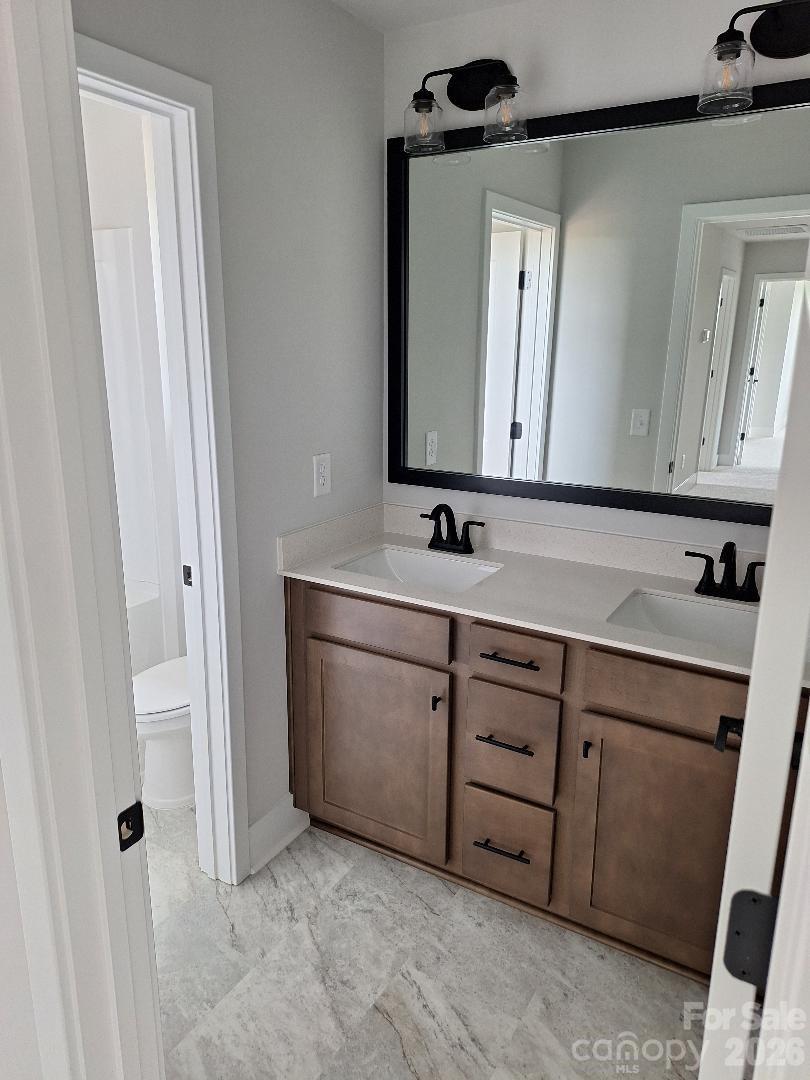
Northlake proudly presents this beautifully designed two-story home, perfectly situated on a spacious homesite of nearly half an acre! This thoughtfully designed 2,131 sq ft floor plan offers 3 bedrooms, 2.5 baths, and a versatile bonus room with a closet—perfect for a home office, guest room, or flex space. The open-concept layout seamlessly connects the family room and kitchen, creating an inviting space ideal for both everyday living and entertaining. Designer finishes include 9-foot ceilings, recessed lighting, a cozy propane gas log fireplace, stainless steel appliances, white quartz countertops, beautiful Burlap-colored cabinetry, a classic white subway tile backsplash, and stylish matte black finishes throughout. The spacious primary suite features crown molding, a ceiling fan, a large walk-in closet, and a luxurious primary bath with a beautifully tiled 4x16 subway tile shower. Step outside to the large covered deck and enjoy relaxing or entertaining in your private backyard. Northlake offers wonderful community amenities, including a swimming pool, scenic pond, and walking trails. Closing costs paid (excluding prepaids and points) when using a preferred lender. Be sure to ask about our Flex Cash incentive! The home is served by a three-bedroom septic system permitted for a maximum occupancy of six persons. Any additional rooms are represented as flex spaces and not as bedrooms.
 “The data relating to real estate on this website derive in part from the Internet Data Exchange program. Brokers make an effort to deliver accurate information, but buyers should independently verify any information on which they will rely in a transaction. All properties are subject to prior sale, change or withdrawal. Neither The M Homes Group nor any listing broker shall be responsible for any typographical errors, misinformation, or misprints, and they shall be held totally harmless from any damages arising from reliance upon this data. This data is provided exclusively for consumers’ personal, non-commercial use and may not be used for any purpose other than to identify prospective properties they may be interested in purchasing. © 2026 Carolina Multiple Listing Services, Inc.”

/u.realgeeks.media/mhomesgroup/black_logo/logo_black_MHG.PNG)