




Listing courtesy of Nestlewood Realty, LLC. douglas@nestlewoodrealty.com
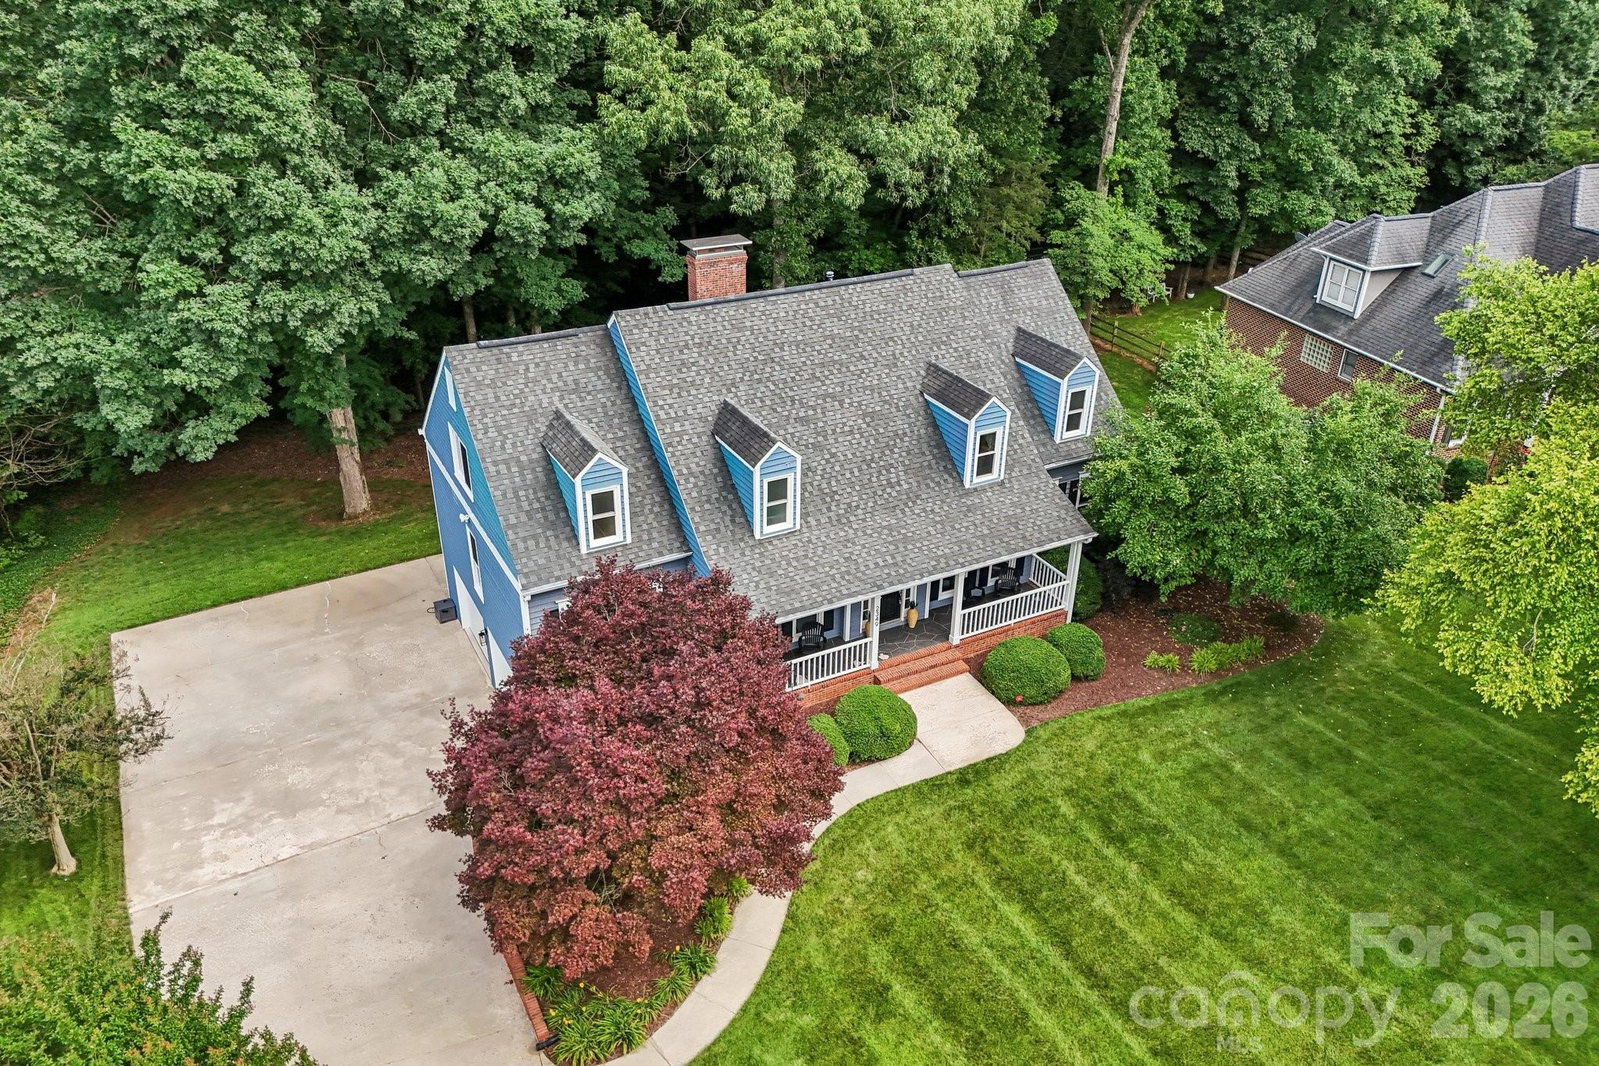
**Back on the market through absolutely no fault of the sellers!** Welcome to your private retreat in Gastonia! Tucked away on a quiet cul-de-sac, this beautifully maintained 5-bedroom, 3.5-bath home offers the perfect combination of space, privacy, and versatility. Inside, you'll find a bright, open-concept floor plan designed for both everyday living and effortless entertaining. The spacious kitchen flows seamlessly into the dining and living areas, creating an inviting atmosphere for hosting guests or relaxing at home. Step outside and discover one of the home's standout features—a large, exceptionally private backyard offering endless possibilities for outdoor entertaining, gardening, recreation, or simply unwinding in your own peaceful oasis without feeling crowded by neighboring homes. Need even more space? The expansive finished basement provides exceptional flexibility and is ideal for a media room, game room, home gym, home office, hobby space, or guest accommodations. The luxurious primary suite serves as a private retreat with a spacious en-suite bath and generous closet space, while four additional bedrooms provide abundant space and versatility. Conveniently located near shopping, dining, parks, and major highways, this move-in-ready home offers the best of suburban living with convenient access to Charlotte and surrounding communities. Having already attracted strong buyer interest, this home is back on the market due to no fault of the sellers, creating another opportunity for its next owner. Schedule your showing today!
 “The data relating to real estate on this website derive in part from the Internet Data Exchange program. Brokers make an effort to deliver accurate information, but buyers should independently verify any information on which they will rely in a transaction. All properties are subject to prior sale, change or withdrawal. Neither The M Homes Group nor any listing broker shall be responsible for any typographical errors, misinformation, or misprints, and they shall be held totally harmless from any damages arising from reliance upon this data. This data is provided exclusively for consumers’ personal, non-commercial use and may not be used for any purpose other than to identify prospective properties they may be interested in purchasing. © 2026 Carolina Multiple Listing Services, Inc.”

/u.realgeeks.media/mhomesgroup/black_logo/logo_black_MHG.PNG)