


+19199079906
The M Homes Group





Listing courtesy of COMPASS. Doug.Bishop@compass.com
Seller Representative COMPASS
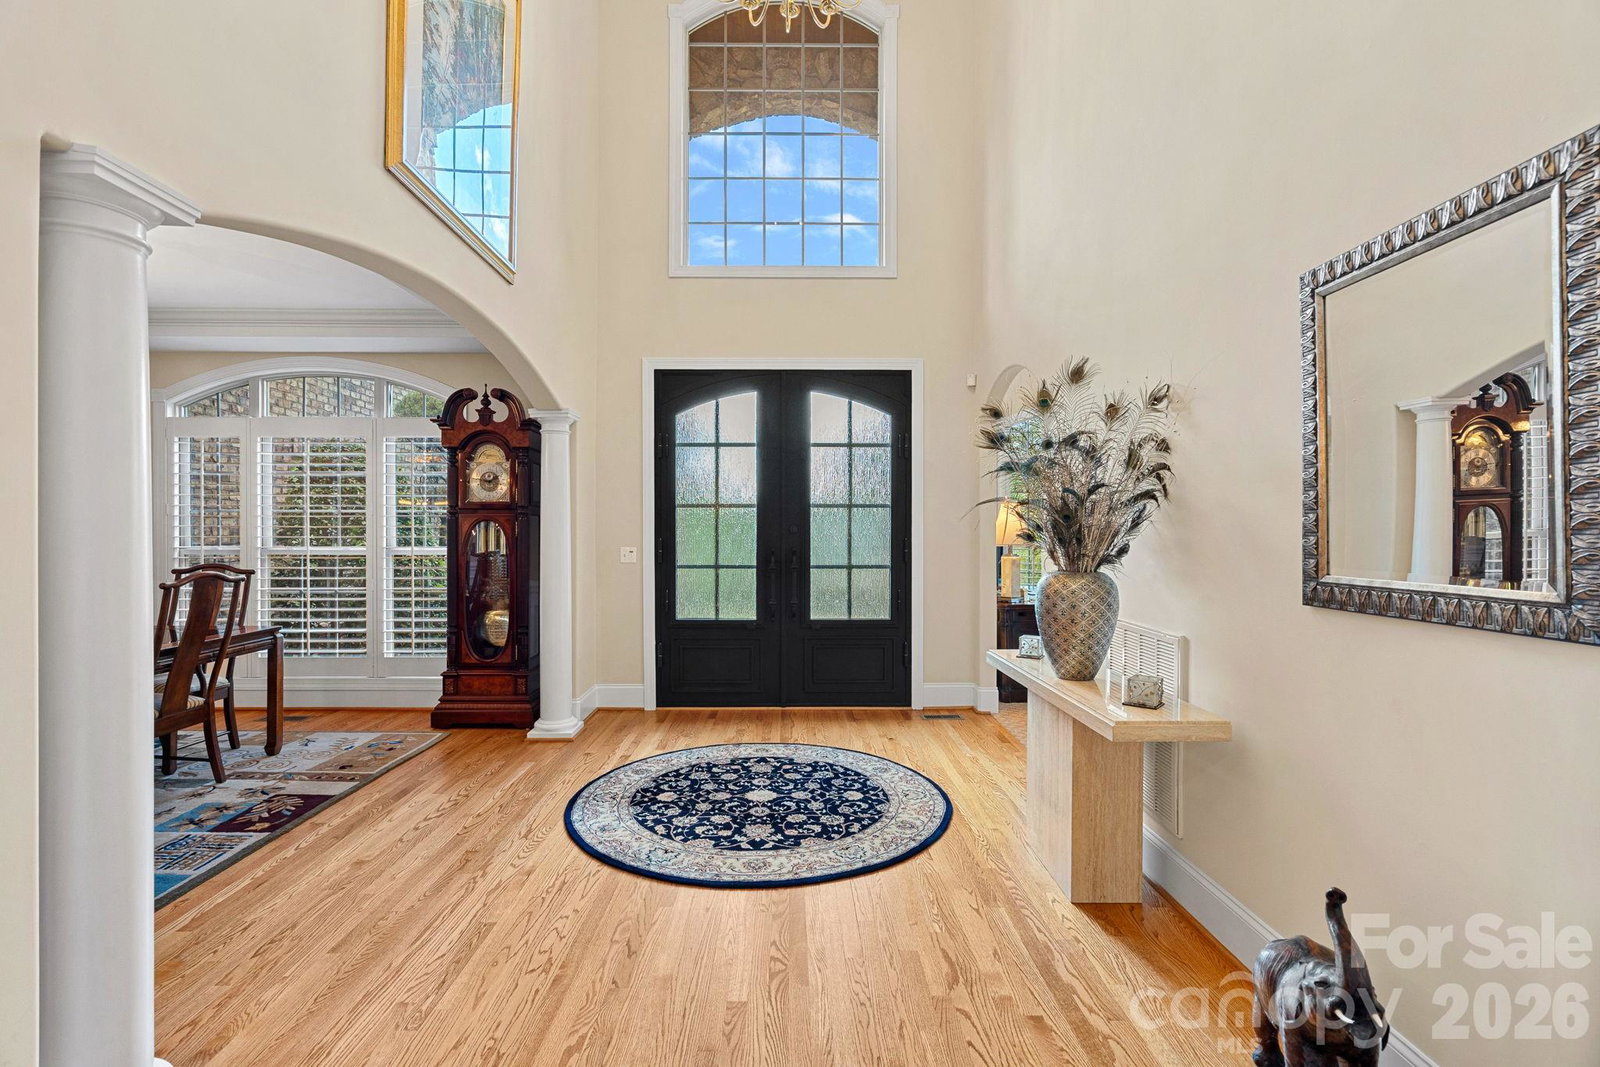
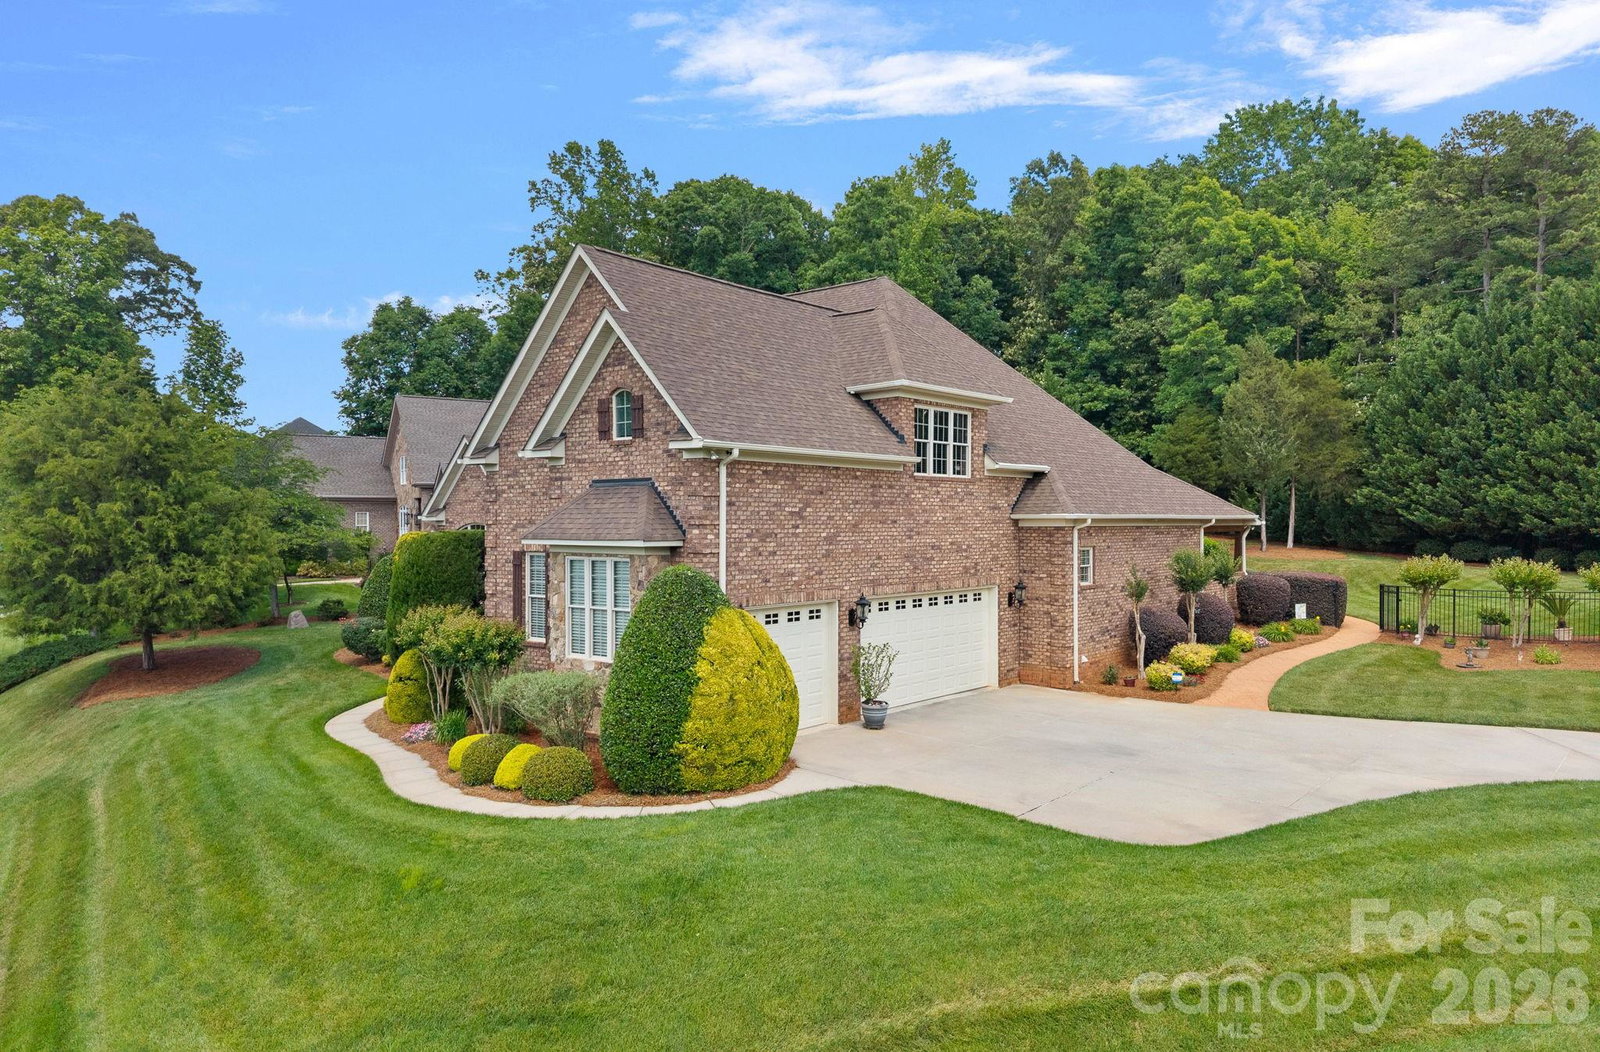
Gorgeous Custom-built Home in the sought after Anniston, located 4-5 miles from downtown Davidson. This meticulously maintained Home is situated on a choice, Estate size lot, on a small cul de sac. Private setting and fully fenced property, with lush landscaping, and resort style outdoor living. Beautiful Pool with Spa & Waterfall, large, covered patio with gas log Fireplace and well equipped outdoor Kitchen. 24k whole house Generator! Stunning, newly installed iron doors graciously welcome you into the grand two-story entry. The main floor boasts an open floor plan for effortless entertaining. Large great room with stone surrounding the linear gas fireplace. Gourmet kitchen offers large island, extensive countertops, electric cooktop with grill, warming drawer, large microwave and oven. Coffee/liquor bar for entertaining provides additional storage. Office with vaulted ceiling and plantation shutters, formal dining room with molding/butler’s pantry & plantation shutters. The oversized primary suite with large sitting area opens to the covered patio. Slate tile adorns the primary bath/jetted tub & large, multi-head shower walls, offering bench seating. Large custom closet. Solid wood flooring in the most common areas. Dual staircase to spacious upper lever, with 3 guest bedrooms - one is currently being used as a flex space with office. Upper bathrooms have been updated to modern finishes. Large bonus room with electric shades overlooks backyard. Closet has electronics for TV/sound/camera systems. Large storage closet, and several walk in attic storage areas with additional insulation. Davidson location with low Iredell County taxes! Come experience a new way to live!
 “The data relating to real estate on this website derive in part from the Internet Data Exchange program. Brokers make an effort to deliver accurate information, but buyers should independently verify any information on which they will rely in a transaction. All properties are subject to prior sale, change or withdrawal. Neither The M Homes Group nor any listing broker shall be responsible for any typographical errors, misinformation, or misprints, and they shall be held totally harmless from any damages arising from reliance upon this data. This data is provided exclusively for consumers’ personal, non-commercial use and may not be used for any purpose other than to identify prospective properties they may be interested in purchasing. © 2026 Carolina Multiple Listing Services, Inc.”

/u.realgeeks.media/mhomesgroup/black_logo/logo_black_MHG.PNG)