




Listing courtesy of Keller Williams South Park. joelhargettgroup@gmail.com
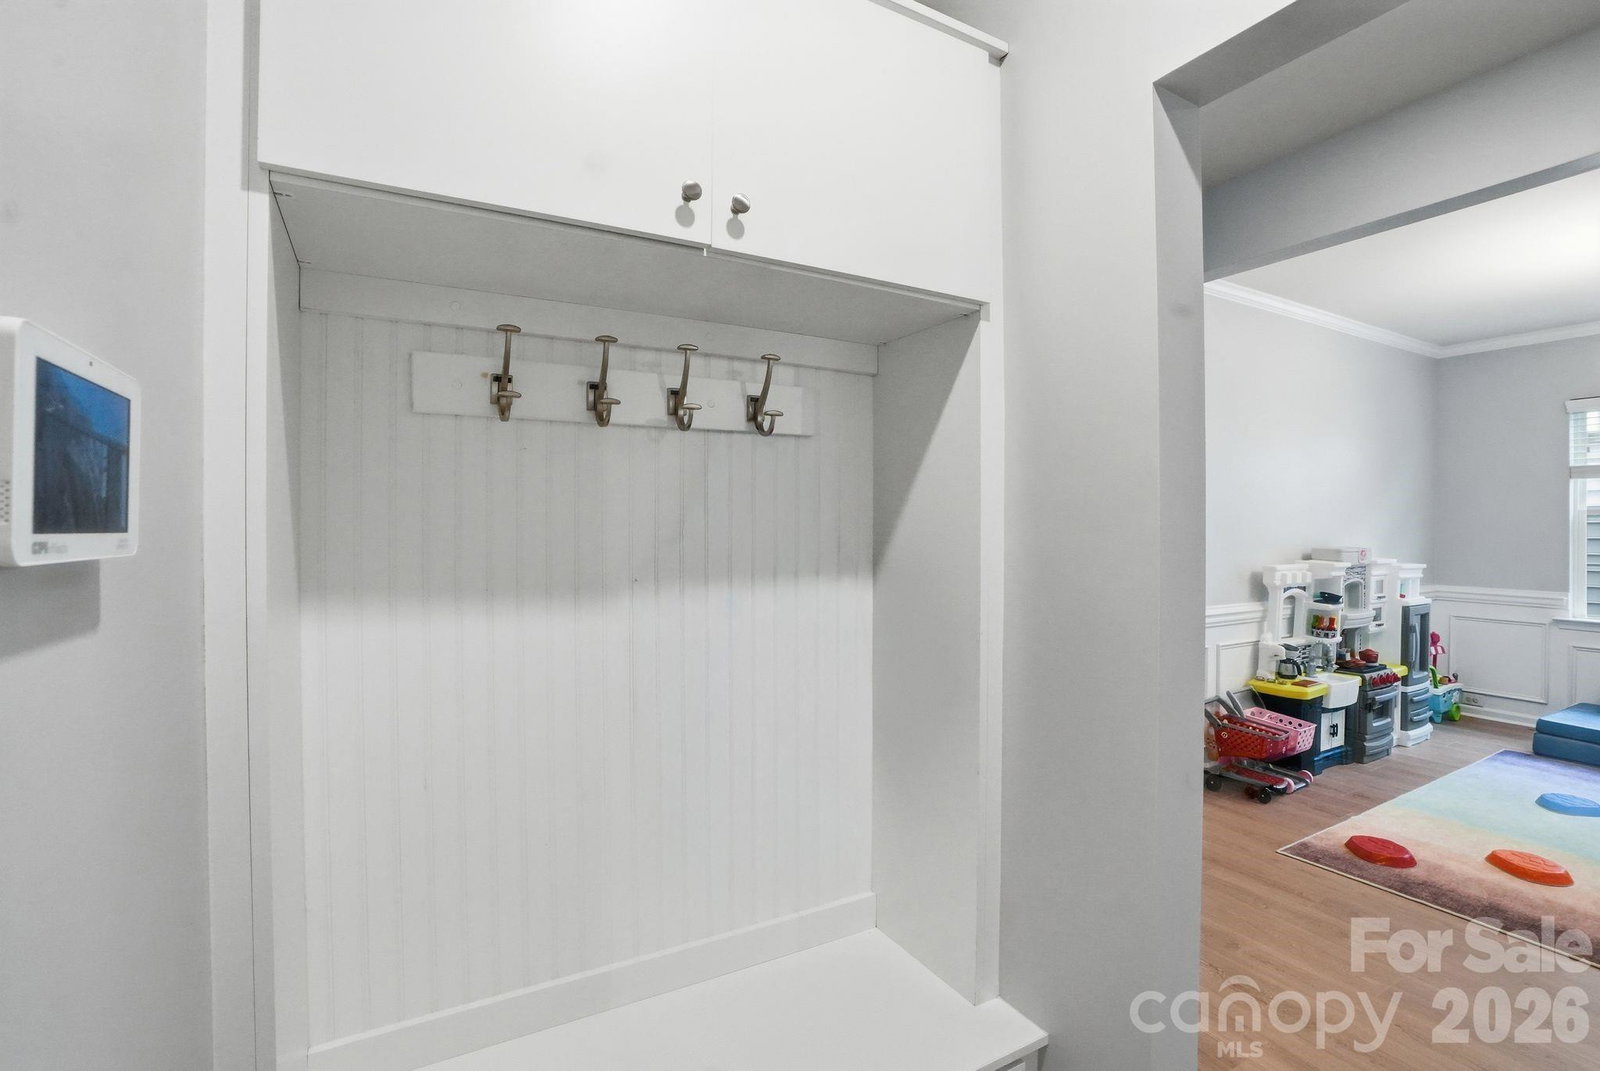
Welcome to this beautifully upgraded 1.5-story home in the desirable Chateau community in the Steele Creek area of Charlotte! Built in 2018 and move-in ready, this home offers the opportunity to skip the wait of new construction while still enjoying modern finishes and thoughtful upgrades throughout. This spacious home features 4 bedrooms plus a dedicated office, a versatile bonus room, and an open layout designed for both everyday living and entertaining. The kitchen showcases stainless steel appliances, a large island, ample cabinetry, and a refrigerator that conveys with the home. The drop zone adds convenience and functionality to daily routines. Enjoy relaxing mornings and peaceful evenings from the screened porch overlooking the fenced backyard, complete with an additional paver patio space ideal for outdoor gatherings. Positioned on a corner lot, the home offers added curb appeal and attractive views from multiple bedrooms. Additional highlights include ceiling fans in the bedrooms, lawn maintenance included, and access to neighborhood amenities including a community pool. Conveniently located near shopping, dining, Carowinds, entertainment, and major highways for an easy commute. This home combines comfort, style, and convenience in one exceptional package — schedule your showing today!
 “The data relating to real estate on this website derive in part from the Internet Data Exchange program. Brokers make an effort to deliver accurate information, but buyers should independently verify any information on which they will rely in a transaction. All properties are subject to prior sale, change or withdrawal. Neither The M Homes Group nor any listing broker shall be responsible for any typographical errors, misinformation, or misprints, and they shall be held totally harmless from any damages arising from reliance upon this data. This data is provided exclusively for consumers’ personal, non-commercial use and may not be used for any purpose other than to identify prospective properties they may be interested in purchasing. © 2026 Carolina Multiple Listing Services, Inc.”

/u.realgeeks.media/mhomesgroup/black_logo/logo_black_MHG.PNG)