




Listing courtesy of Howard Hanna/Allen Tate. karen.mons@allentate.com
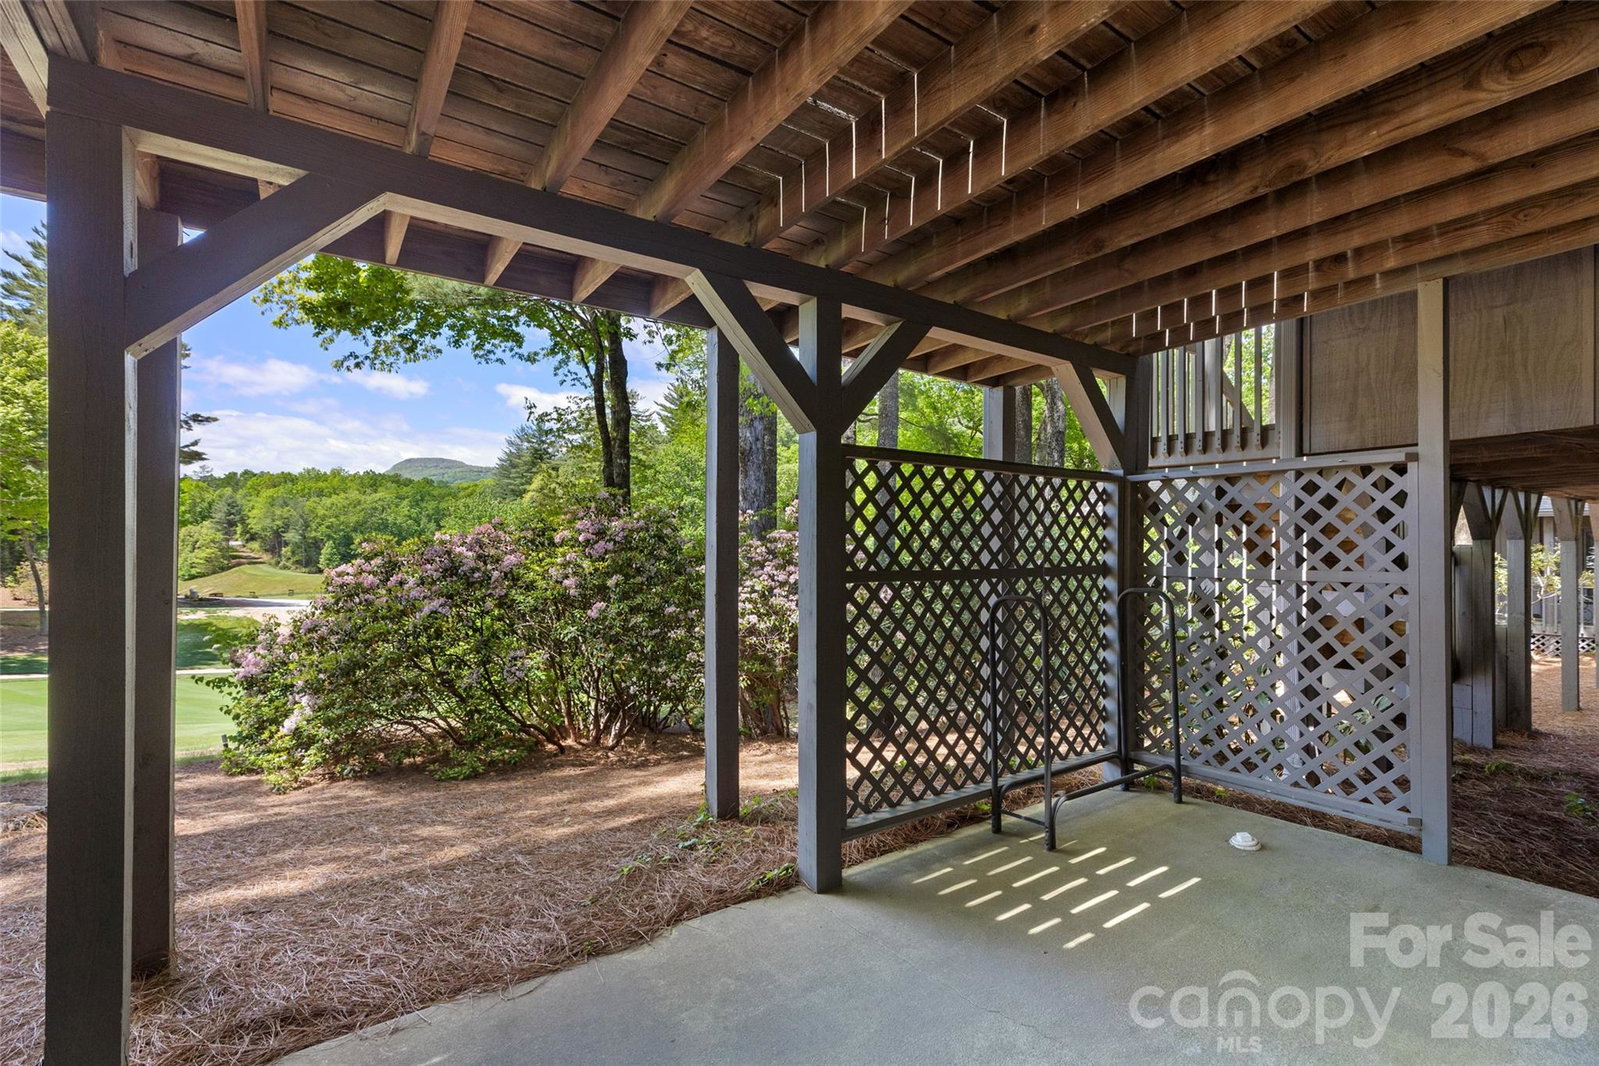
Discover the incredible potential of this spacious condominium, ideally situated in one of Burlingame’s most desirable settings. Overlooking the newly restored 10th fairway, the property enjoys sweeping golf course views with glimpses of Lake Soquilla and the surrounding mountains beyond. The scenery is peaceful and picturesque year-round, best enjoyed from the inviting screened porch just off the main living area. Inside, generous living spaces and a warm wood-burning fireplace create the perfect foundation for a beautifully renovated mountain retreat tailored to your personal style. The floor plan includes three bedrooms, each with its own ensuite bath, while the finished walk-out lower level offers a versatile flex room, half bath, and a small workshop area. A covered patio opens directly onto the golf course, creating seamless indoor-outdoor living. One of the unique advantages of this residence is the ability to keep your golf cart conveniently covered beneath the rear deck, allowing quick and easy access to the course. Located just a short walk from the clubhouse, tennis courts, and pickleball facilities, this property offers exceptional convenience for those who choose to join the Burlingame Country Club. Fairway Villas is an intimate community of just thirty condominiums with an active and welcoming residential atmosphere. A 30-day minimum rental policy helps preserve the peaceful character of the neighborhood. Combining outstanding views, an unbeatable location, and endless renovation potential, this property is a rare opportunity to create a spectacular golf and mountain retreat.
 “The data relating to real estate on this website derive in part from the Internet Data Exchange program. Brokers make an effort to deliver accurate information, but buyers should independently verify any information on which they will rely in a transaction. All properties are subject to prior sale, change or withdrawal. Neither The M Homes Group nor any listing broker shall be responsible for any typographical errors, misinformation, or misprints, and they shall be held totally harmless from any damages arising from reliance upon this data. This data is provided exclusively for consumers’ personal, non-commercial use and may not be used for any purpose other than to identify prospective properties they may be interested in purchasing. © 2026 Carolina Multiple Listing Services, Inc.”

/u.realgeeks.media/mhomesgroup/black_logo/logo_black_MHG.PNG)