




Listing courtesy of RE/MAX Executive. peterhatheway@gmail.com
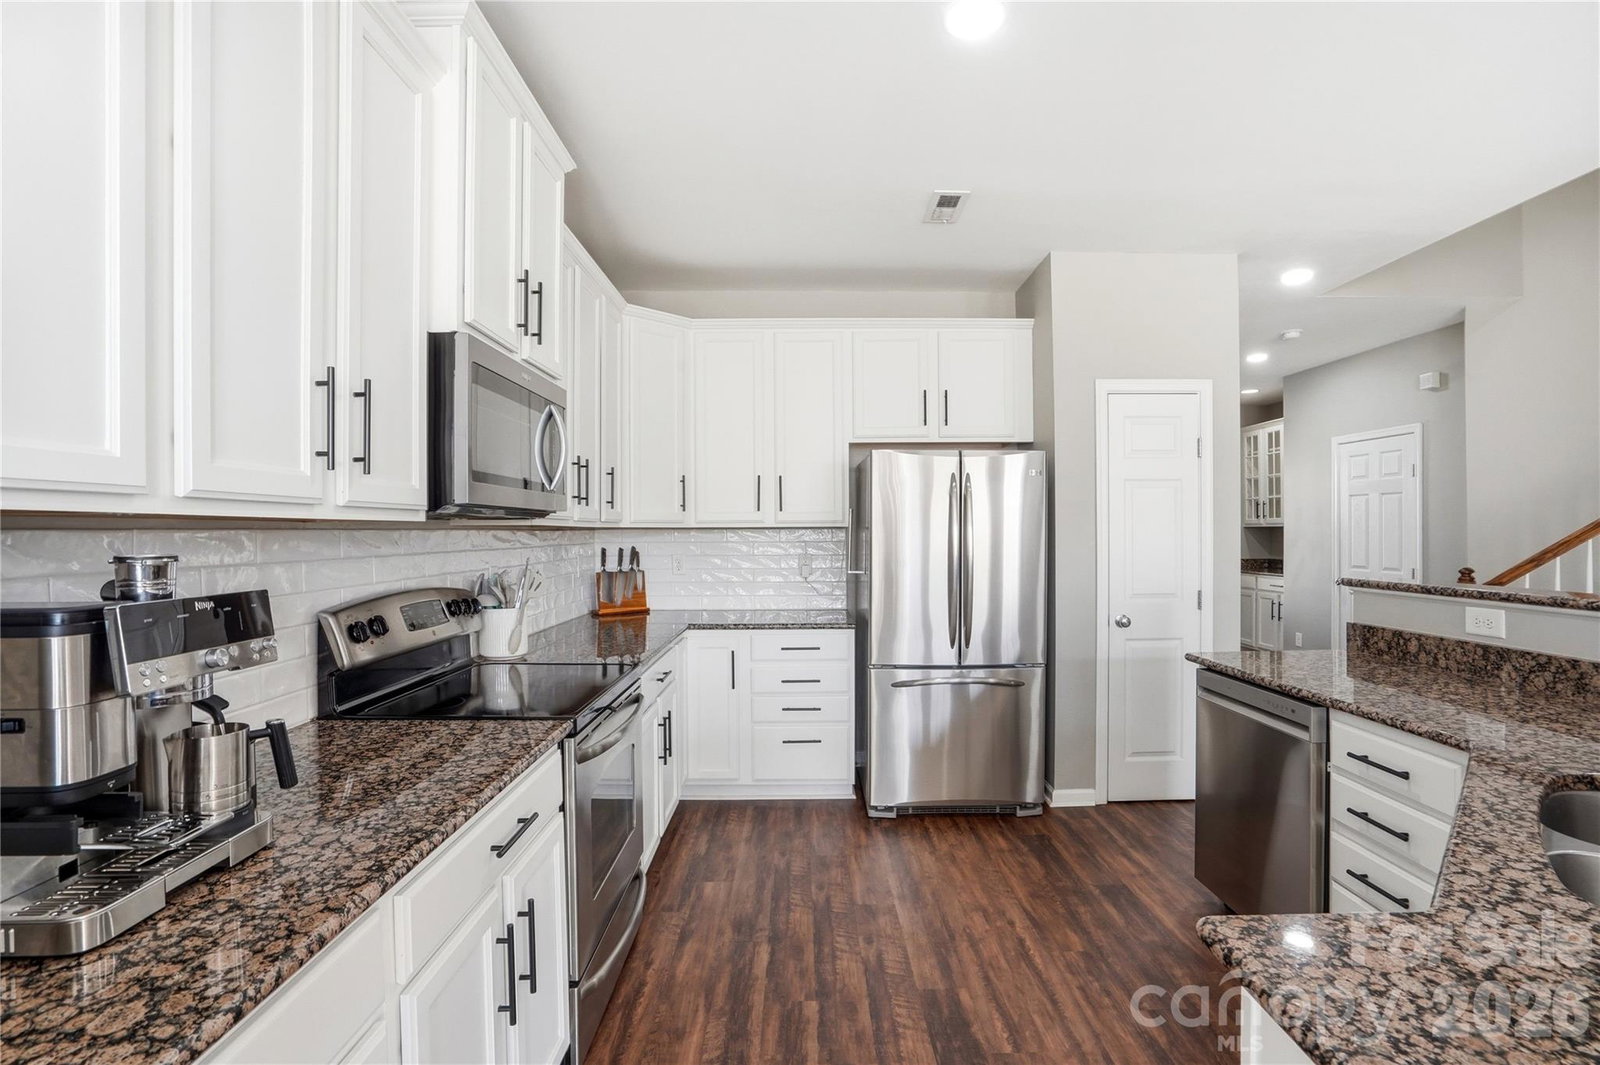
We have reduced the price below market!Welcome to Ayrsley Town Center and this beautifully updated end-unit townhouse offering 3 bedrooms, 2.5 baths, and a long list of new updates throughout. With a prime walkable location within Ayrsley Town Center, you are just steps away from all the shops and restaurants, this home truly has it all. The main living areas shine with newer luxury vinyl plank flooring across the first two floors, giving the home a fresh, modern feel from the moment you walk in. The large kitchen offers generous counter space and room to cook, making it a dream for anyone who likes to entertain. The flexible second floor bedroom features custom sliding barn doors and easily doubles as a home office or guest suite. The spacious primary bath has been recently renovated to include a newer shower, floor to ceiling tile and newer flooring. Step outside to your large, elevated deck – perfect for relaxing, grilling, or hosting guests. Major systems have all been replaced, including a newer(2024) top-of-the-line HVAC, furnace and water heater(2024), giving you total peace of mind for years to come. The two-car garage and two-car driveway round out this home with ample parking and storage. All of this just a short walk to your private community pool and everything the neighborhood has to offer.Seller is open to discussing closing cost or rate buy-down assistance with acceptable offer. The home can also be rental income.
 “The data relating to real estate on this website derive in part from the Internet Data Exchange program. Brokers make an effort to deliver accurate information, but buyers should independently verify any information on which they will rely in a transaction. All properties are subject to prior sale, change or withdrawal. Neither The M Homes Group nor any listing broker shall be responsible for any typographical errors, misinformation, or misprints, and they shall be held totally harmless from any damages arising from reliance upon this data. This data is provided exclusively for consumers’ personal, non-commercial use and may not be used for any purpose other than to identify prospective properties they may be interested in purchasing. © 2026 Carolina Multiple Listing Services, Inc.”

/u.realgeeks.media/mhomesgroup/black_logo/logo_black_MHG.PNG)