




Listing courtesy of EXP Realty LLC Ballantyne. 704-559-9169
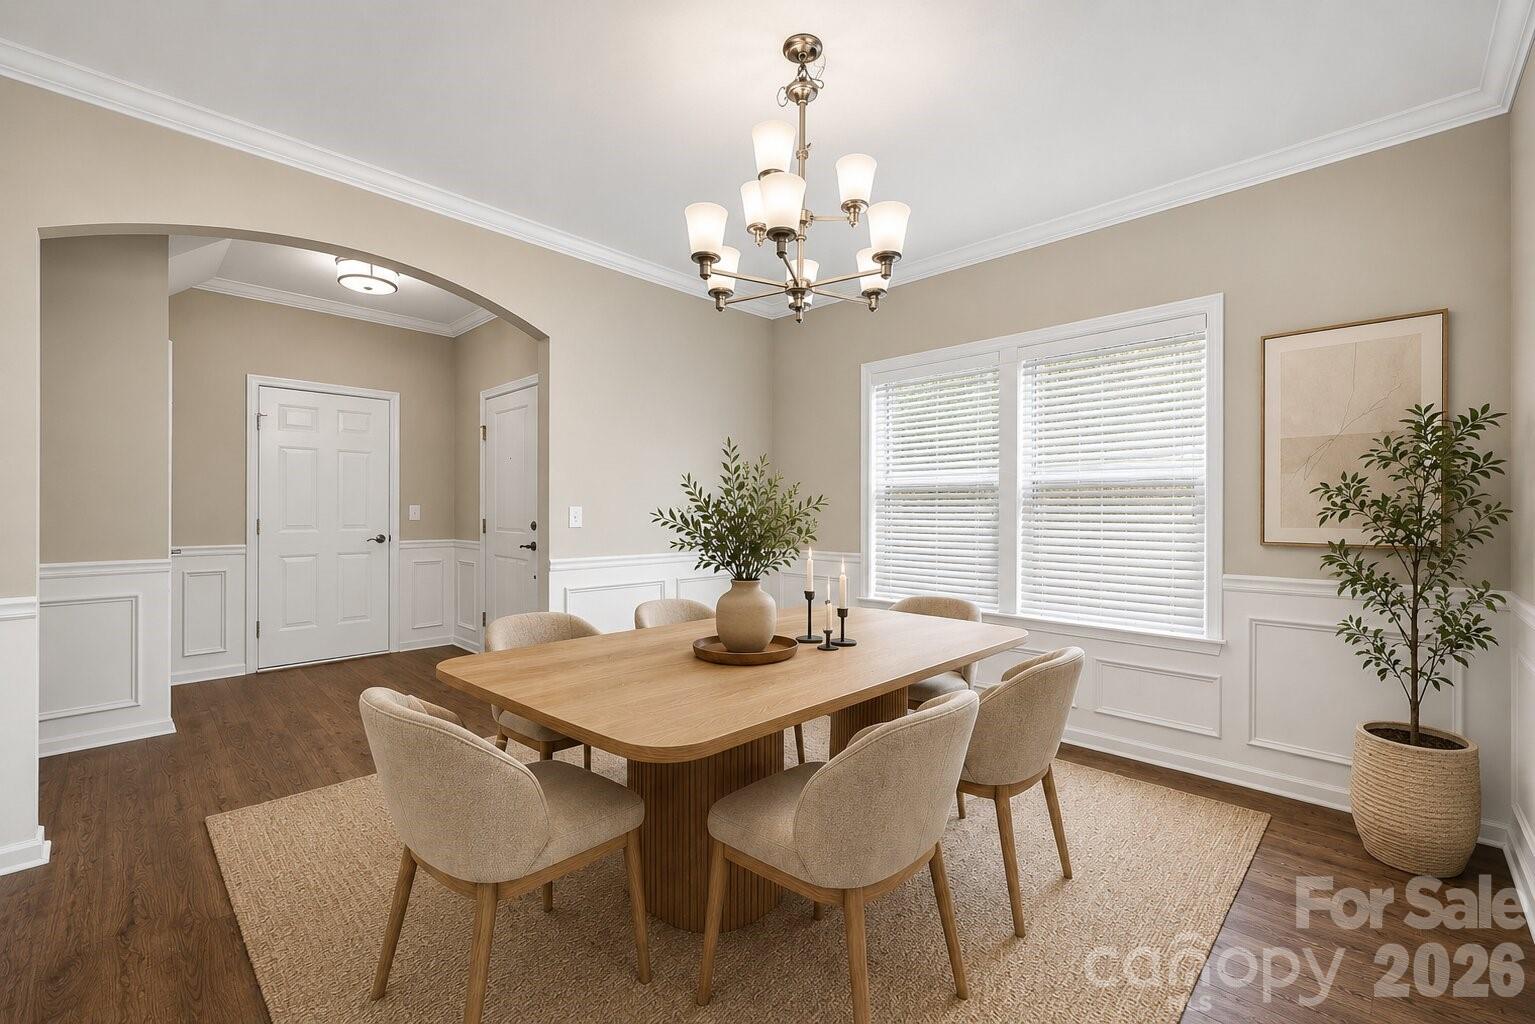
Welcome to 2053 Pine Siskin Court, a beautifully maintained home nestled in the highly sought-after Fox Ridge community of Indian Land. Located on a friendly cul-de-sac and just minutes from shopping, dining, and everyday conveniences, this home offers the perfect blend of comfort, style, and location. Step inside to discover a bright and spacious open floorplan filled with natural light and designed for effortless living and entertaining. The heart of the home is the stunning chef’s kitchen, featuring granite countertops, a gas cooktop, stainless steel appliances, marble backsplash, crisp white cabinetry, a butler’s pantry, and an oversized island perfect for gathering with family and friends. The kitchen flows seamlessly into the great room, creating an inviting space ideal for entertaining or relaxing at home. After a long day, unwind on the back patio overlooking mature trees and peaceful natural surroundings, your own private outdoor retreat. Upstairs, the spacious primary suite offers a relaxing escape with a spa-inspired bathroom and a large walk-in closet. Thoughtfully separated from the additional three bedrooms by a versatile loft area, the layout provides both privacy and flexibility. The loft makes an excellent home office, media space, or play area. Conveniently located near the popular RedStone shopping and dining district at Highway 521 and Highway 160, this home also offers quick access to Ballantyne, Fort Mill, and I-485 for an easy commute. With its desirable location, functional layout, and stylish finishes, 2053 Pine Siskin Court is a home you won’t want to miss. Schedule your private showing today!
 “The data relating to real estate on this website derive in part from the Internet Data Exchange program. Brokers make an effort to deliver accurate information, but buyers should independently verify any information on which they will rely in a transaction. All properties are subject to prior sale, change or withdrawal. Neither The M Homes Group nor any listing broker shall be responsible for any typographical errors, misinformation, or misprints, and they shall be held totally harmless from any damages arising from reliance upon this data. This data is provided exclusively for consumers’ personal, non-commercial use and may not be used for any purpose other than to identify prospective properties they may be interested in purchasing. © 2026 Carolina Multiple Listing Services, Inc.”

/u.realgeeks.media/mhomesgroup/black_logo/logo_black_MHG.PNG)