




Listing courtesy of Howard Hanna Allen Tate Rock Hill. crystal.clemence@allentate.com
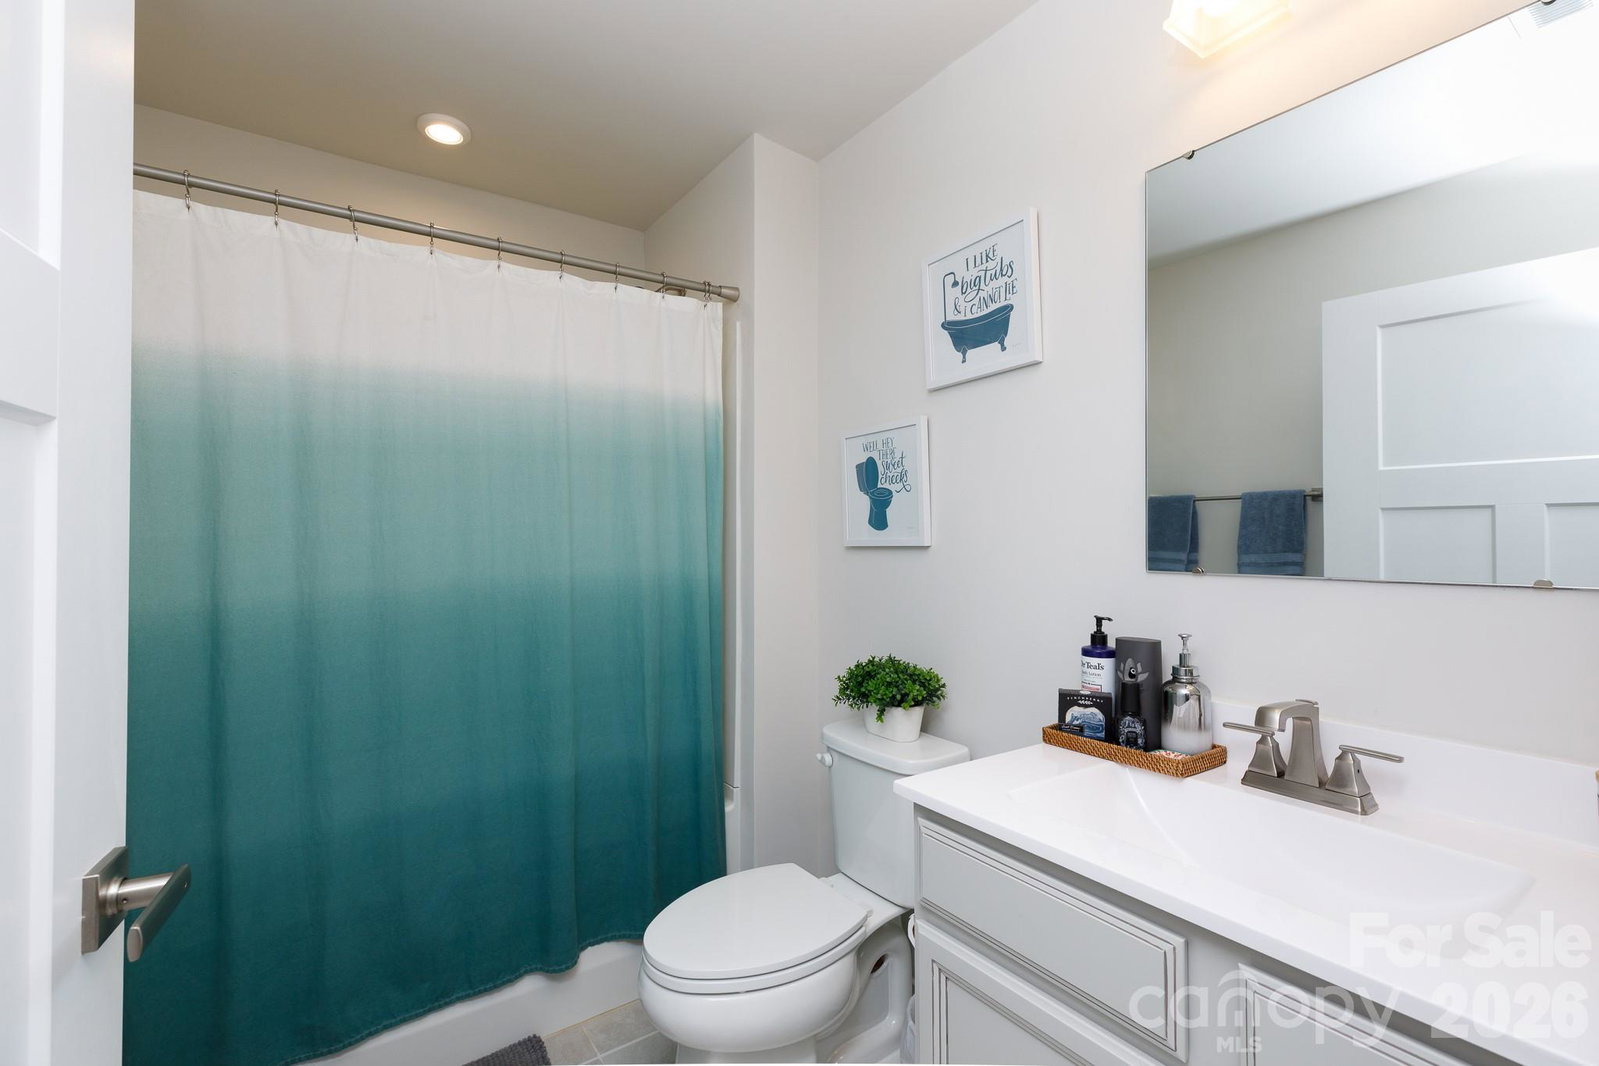
Schedule your personal tour today!! Nestled in a friendly community, this adorable home offers a light-filled and comfy atmosphere for its next family to enjoy. The open floor plan is well designed with privacy in mind for family members and/or guests. Spacious Great Room is sweetly centered in the middle of all the activity with the Kitchen being the focal point. Light granite counters, cabinetry, stainless appliances, and fridge included. The island is perfect for joining in on meal conversations and entertaining friends. Nicely sized primary bedroom with walk in closet. Primary Bath features double vanity and an oversized shower with bench. Remaining bedrooms are separately situated with hall bath in between. Two Car Garage has work area and includes storage shelving for all the extras. Fenced backyard and patio for outside enjoyment. App Controlled Lighting is a convenient plus! HOA provides weekly lawn care and annual mulch replacement. USDA Eligible!!! Make your next move on this beauty!!
 “The data relating to real estate on this website derive in part from the Internet Data Exchange program. Brokers make an effort to deliver accurate information, but buyers should independently verify any information on which they will rely in a transaction. All properties are subject to prior sale, change or withdrawal. Neither The M Homes Group nor any listing broker shall be responsible for any typographical errors, misinformation, or misprints, and they shall be held totally harmless from any damages arising from reliance upon this data. This data is provided exclusively for consumers’ personal, non-commercial use and may not be used for any purpose other than to identify prospective properties they may be interested in purchasing. © 2026 Carolina Multiple Listing Services, Inc.”

/u.realgeeks.media/mhomesgroup/black_logo/logo_black_MHG.PNG)