




Listing courtesy of Keller Williams Professionals. erinwhite@kw.com
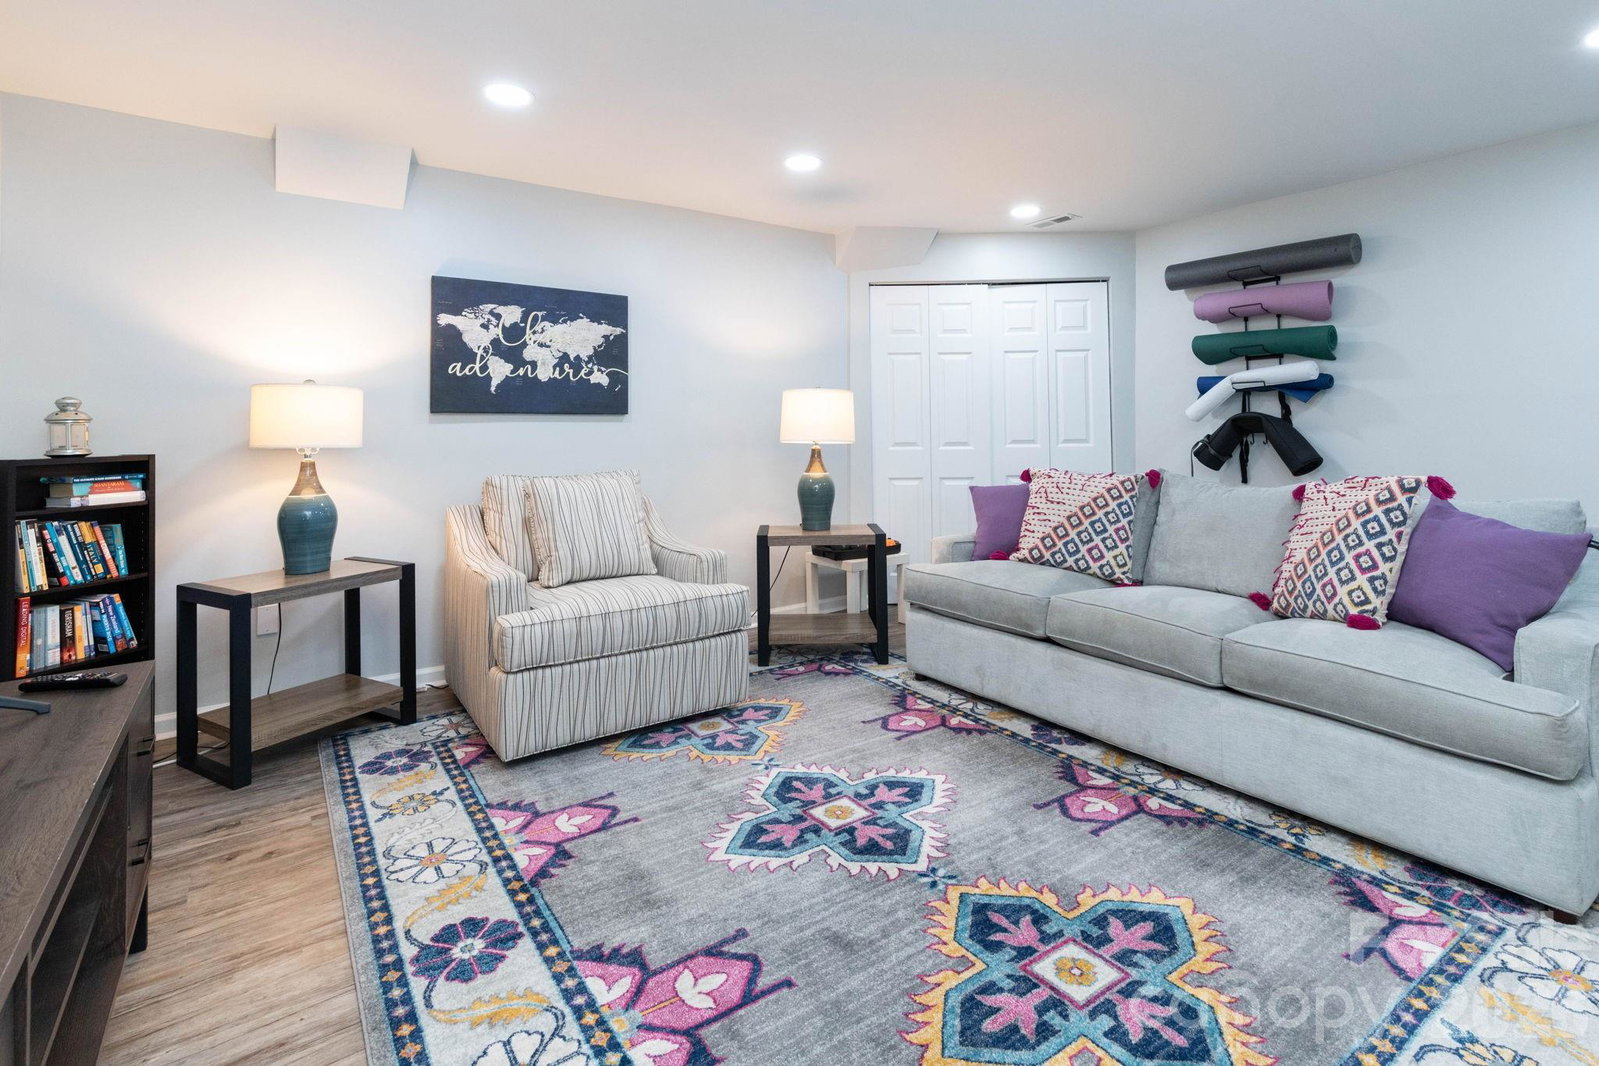
This turnkey mountain retreat offers the perfect blend of comfortable everyday living and flexible space for multigenerational households, guests, or as a short-term rental. This thoughtfully designed property features two distinct living areas, providing room to spread out while still feeling connected. The main level features an open floorplan with spacious living and dining areas designed for gathering and entertaining. A large dining space and wraparound breakfast bar provide multiple dining options. The kitchen is equipped with stainless steel appliances, dual recessed sink and tile backsplash. The main-level primary suite includes a fully remodeled ensuite bathroom with soaking tub, tile shower, dual vanity and walk-in closet. An additional half bath completes the main floor. Upstairs offers 2 additional bedrooms and a full bathroom that has also been fully remodeled. New flooring throughout the home adds a fresh, updated feel. The fully finished basement significantly expands the home's functionality with a second living room, large family/game room with kitchenette, 4th bonus sleeping room and full bathroom. With both interior access and a separate exterior entrance, the lower level creates an ideal setup for multigenerational living, guest quarters, private space for older children or long-term visitors. Outdoor living spaces are equally inviting with a large covered front porch showcasing winter mountain views, back deck overlooking the fenced backyard, firepit area, storage shed and 2 covered patio spaces, including one with a hot tub. Tucked away in a quiet, established neighborhood just minutes from local restaurants and Noble Cider. Conveniently situated approximately 15 minutes to West Asheville and 20 minutes to downtown Asheville, offering easy access to shopping, dining, entertainment and outdoor recreation while still enjoying a peaceful residential setting. Currently operating as a successful short-term rental with bookings through June, the home can also be sold furnished, offering additional flexibility for buyers seeking a turnkey transition.
 “The data relating to real estate on this website derive in part from the Internet Data Exchange program. Brokers make an effort to deliver accurate information, but buyers should independently verify any information on which they will rely in a transaction. All properties are subject to prior sale, change or withdrawal. Neither The M Homes Group nor any listing broker shall be responsible for any typographical errors, misinformation, or misprints, and they shall be held totally harmless from any damages arising from reliance upon this data. This data is provided exclusively for consumers’ personal, non-commercial use and may not be used for any purpose other than to identify prospective properties they may be interested in purchasing. © 2026 Carolina Multiple Listing Services, Inc.”

/u.realgeeks.media/mhomesgroup/black_logo/logo_black_MHG.PNG)