




Listing courtesy of Keller Williams Connected. RebeccaCullen@kw.com
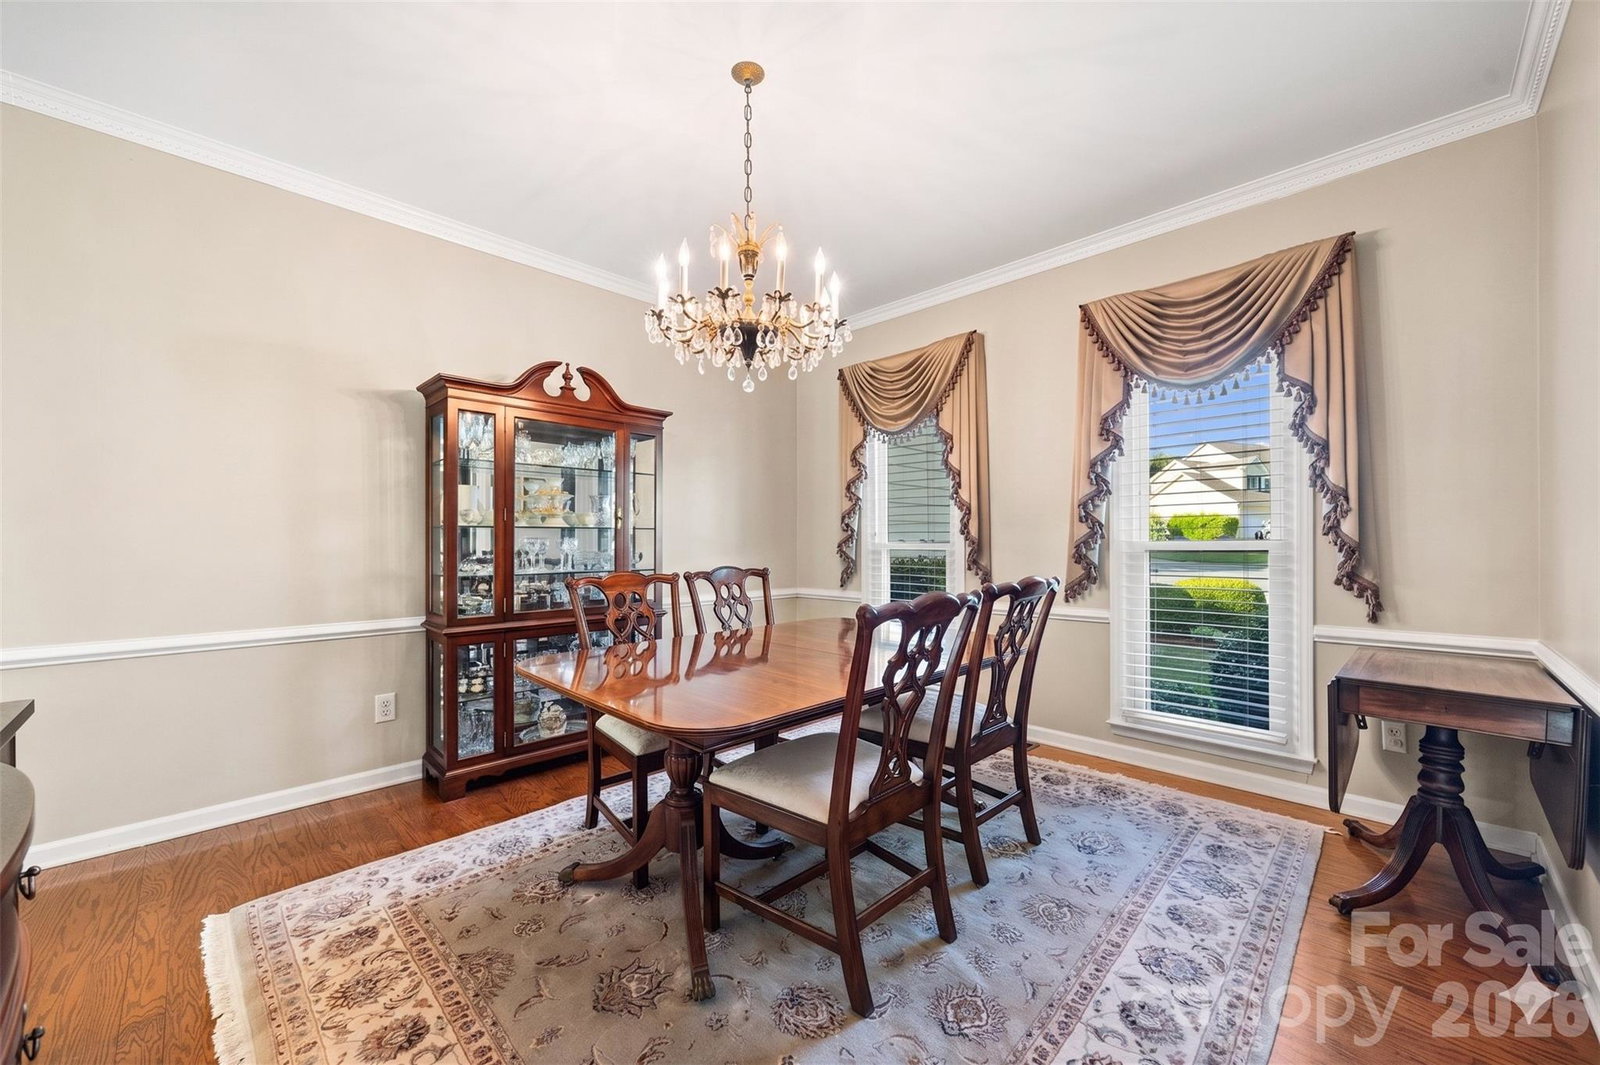
Tucked away in a prime South Charlotte setting, this beautifully maintained home offers a rare blend of comfort, charm, and outdoor elegance. From the moment you arrive, you’ll feel the sense of care and intention carried throughout. The welcoming front entry leads to the sitting room and the dining room. True hardwood floors throughout the entertainment spaces on the first floor. Inside, the updated kitchen shines with crisp white cabinetry, creating a light and inviting space that seamlessly connects to the main living areas adorned with a gas fireplace —perfect for both everyday living and entertaining. With all bedrooms on the second level, the primary bedroom is a true relaxing setting. Step outside and prepare to be captivated. The all seasons room and adjoining deck overlook a truly exceptional backyard retreat, where lush, meticulously curated gardens surround a peaceful water feature. This private outdoor oasis offers a tranquil escape, ideal for morning coffee, evening gatherings, or simply enjoying the beauty of nature in your own backyard. Whether you’re hosting guests or seeking a quiet moment, this home delivers a lifestyle that feels both elevated and effortlessly relaxed.
 “The data relating to real estate on this website derive in part from the Internet Data Exchange program. Brokers make an effort to deliver accurate information, but buyers should independently verify any information on which they will rely in a transaction. All properties are subject to prior sale, change or withdrawal. Neither The M Homes Group nor any listing broker shall be responsible for any typographical errors, misinformation, or misprints, and they shall be held totally harmless from any damages arising from reliance upon this data. This data is provided exclusively for consumers’ personal, non-commercial use and may not be used for any purpose other than to identify prospective properties they may be interested in purchasing. © 2026 Carolina Multiple Listing Services, Inc.”

/u.realgeeks.media/mhomesgroup/black_logo/logo_black_MHG.PNG)