








Listing courtesy of EXP Realty LLC Ballantyne. 704-659-6995
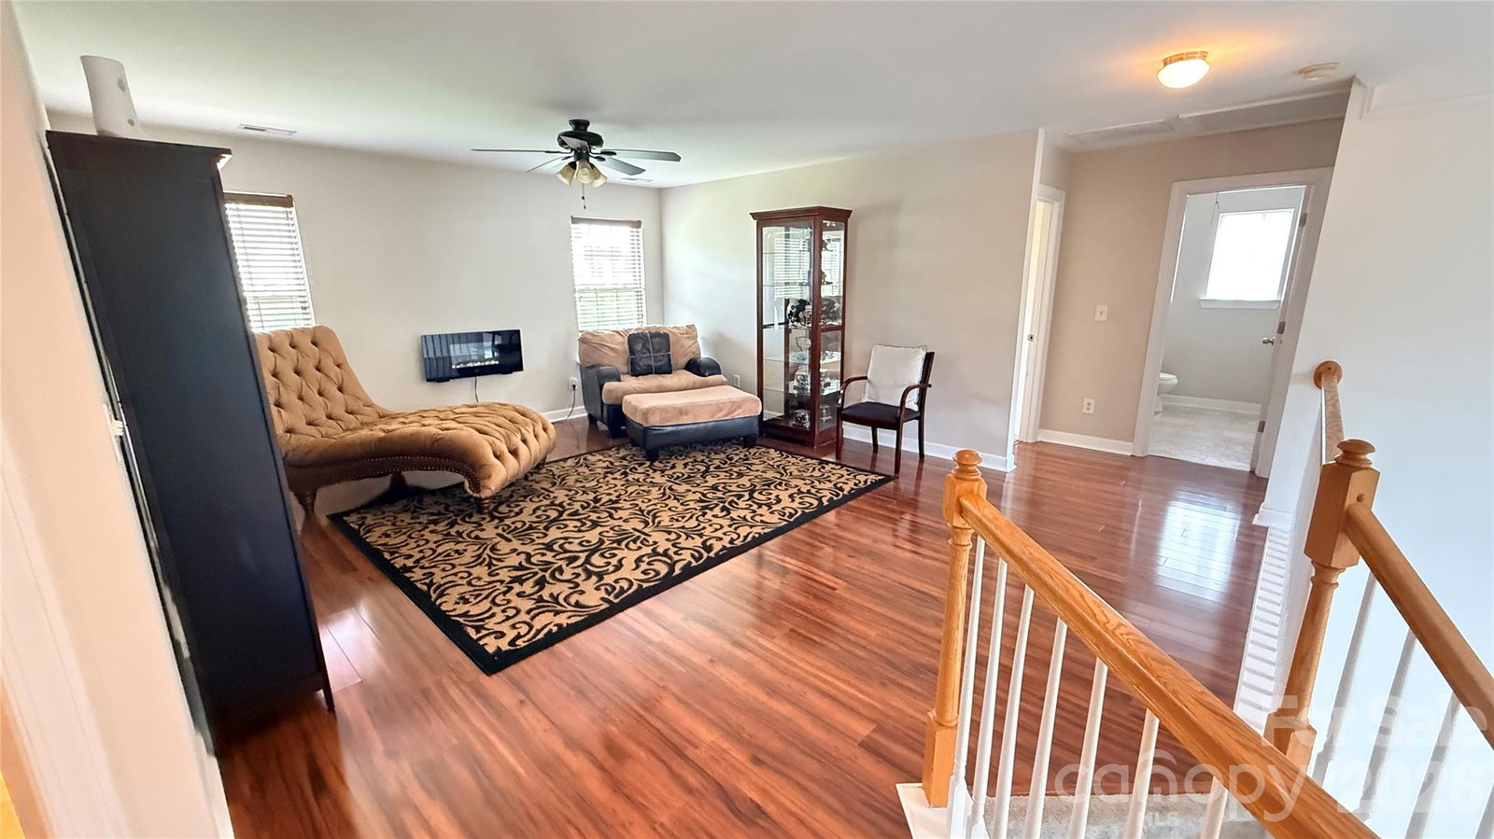
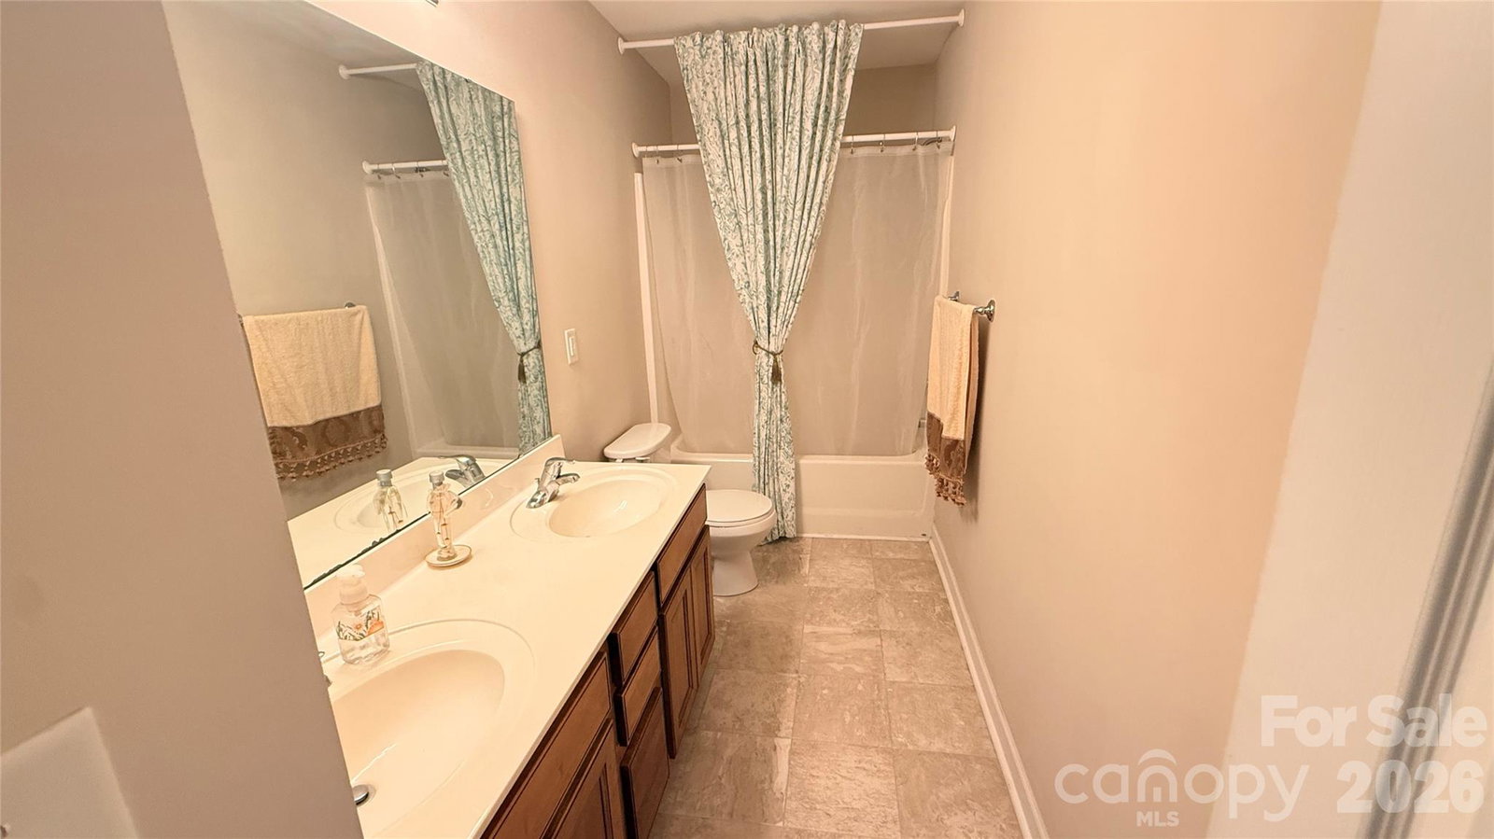
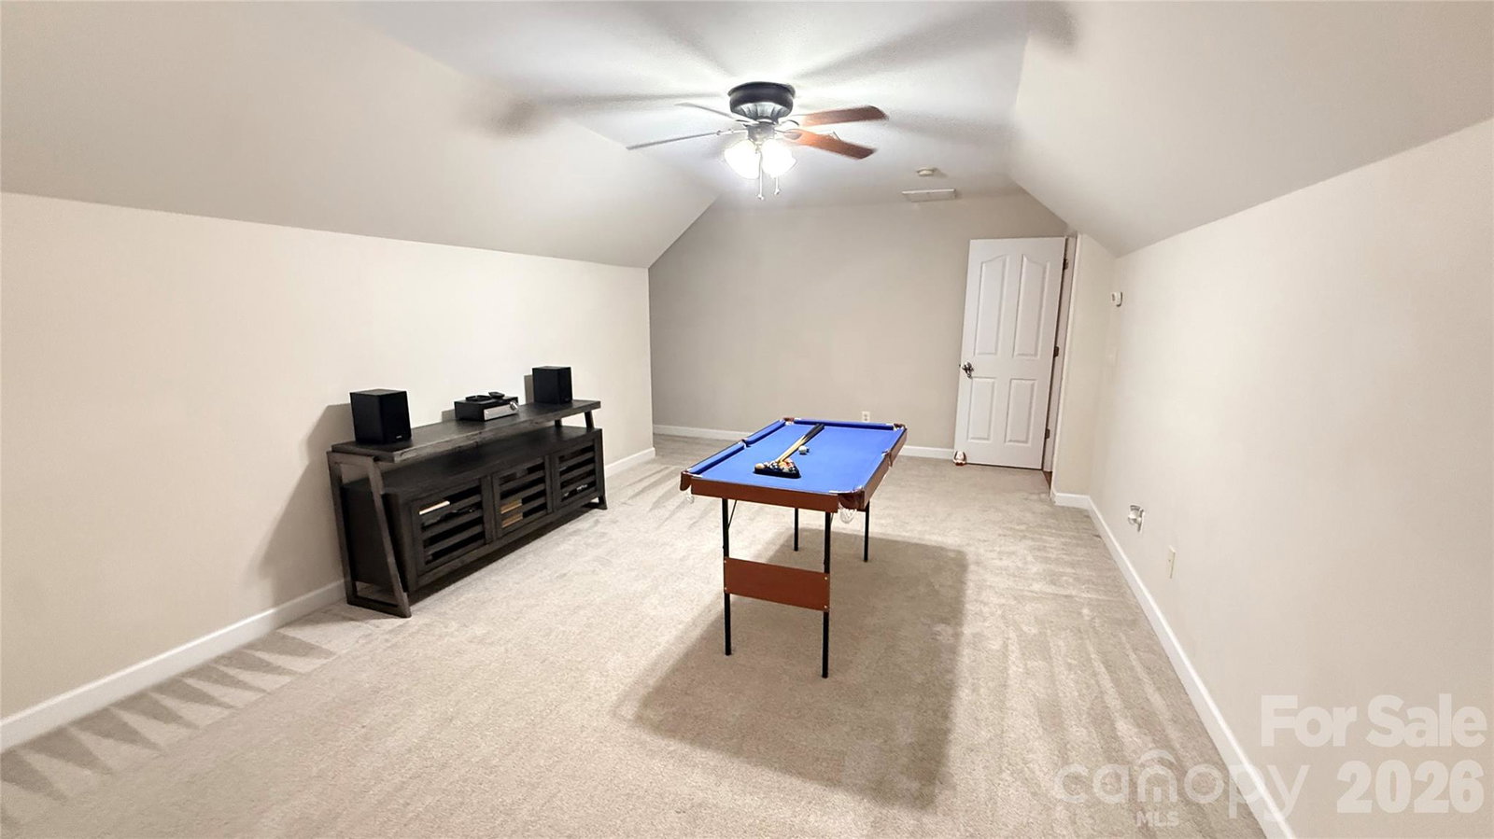
Welcome to this beautiful home in the desirable Stonebridge community. The Home offers flexibility and a layout designed for comfortable everyday living and entertaining. As you enter, you are greeted by a two-story foyer that opens into the main living areas of the home. The main level features a spacious primary suite with a spa-like bathroom, providing a private retreat and the convenience of main-floor living. The open-concept floor plan seamlessly connects the dining room, family room, kitchen, and breakfast area, creating the perfect setting for gatherings. Then step outside to the fenced-in backyard, ideal for entertaining, relaxing, or enjoying outdoor activities. As you go upstairs, you will find four additional bedrooms and two full bathrooms, providing ample living space. The oversized flex space offers endless possibilities and can easily serve as a home office, workout area, playroom, or hobby space. In addition, the large bonus room is perfect for movie nights, game days, or a secondary entertainment area. This home offers functionality, space, and versatility in a sought-after community. This Stonebridge home is one you will not want to miss.
 “The data relating to real estate on this website derive in part from the Internet Data Exchange program. Brokers make an effort to deliver accurate information, but buyers should independently verify any information on which they will rely in a transaction. All properties are subject to prior sale, change or withdrawal. Neither The M Homes Group nor any listing broker shall be responsible for any typographical errors, misinformation, or misprints, and they shall be held totally harmless from any damages arising from reliance upon this data. This data is provided exclusively for consumers’ personal, non-commercial use and may not be used for any purpose other than to identify prospective properties they may be interested in purchasing. © 2026 Carolina Multiple Listing Services, Inc.”

/u.realgeeks.media/mhomesgroup/black_logo/logo_black_MHG.PNG)