




Listing courtesy of Southern Homes of the Carolinas, Inc. Sandrawdunn1968@gmail.com
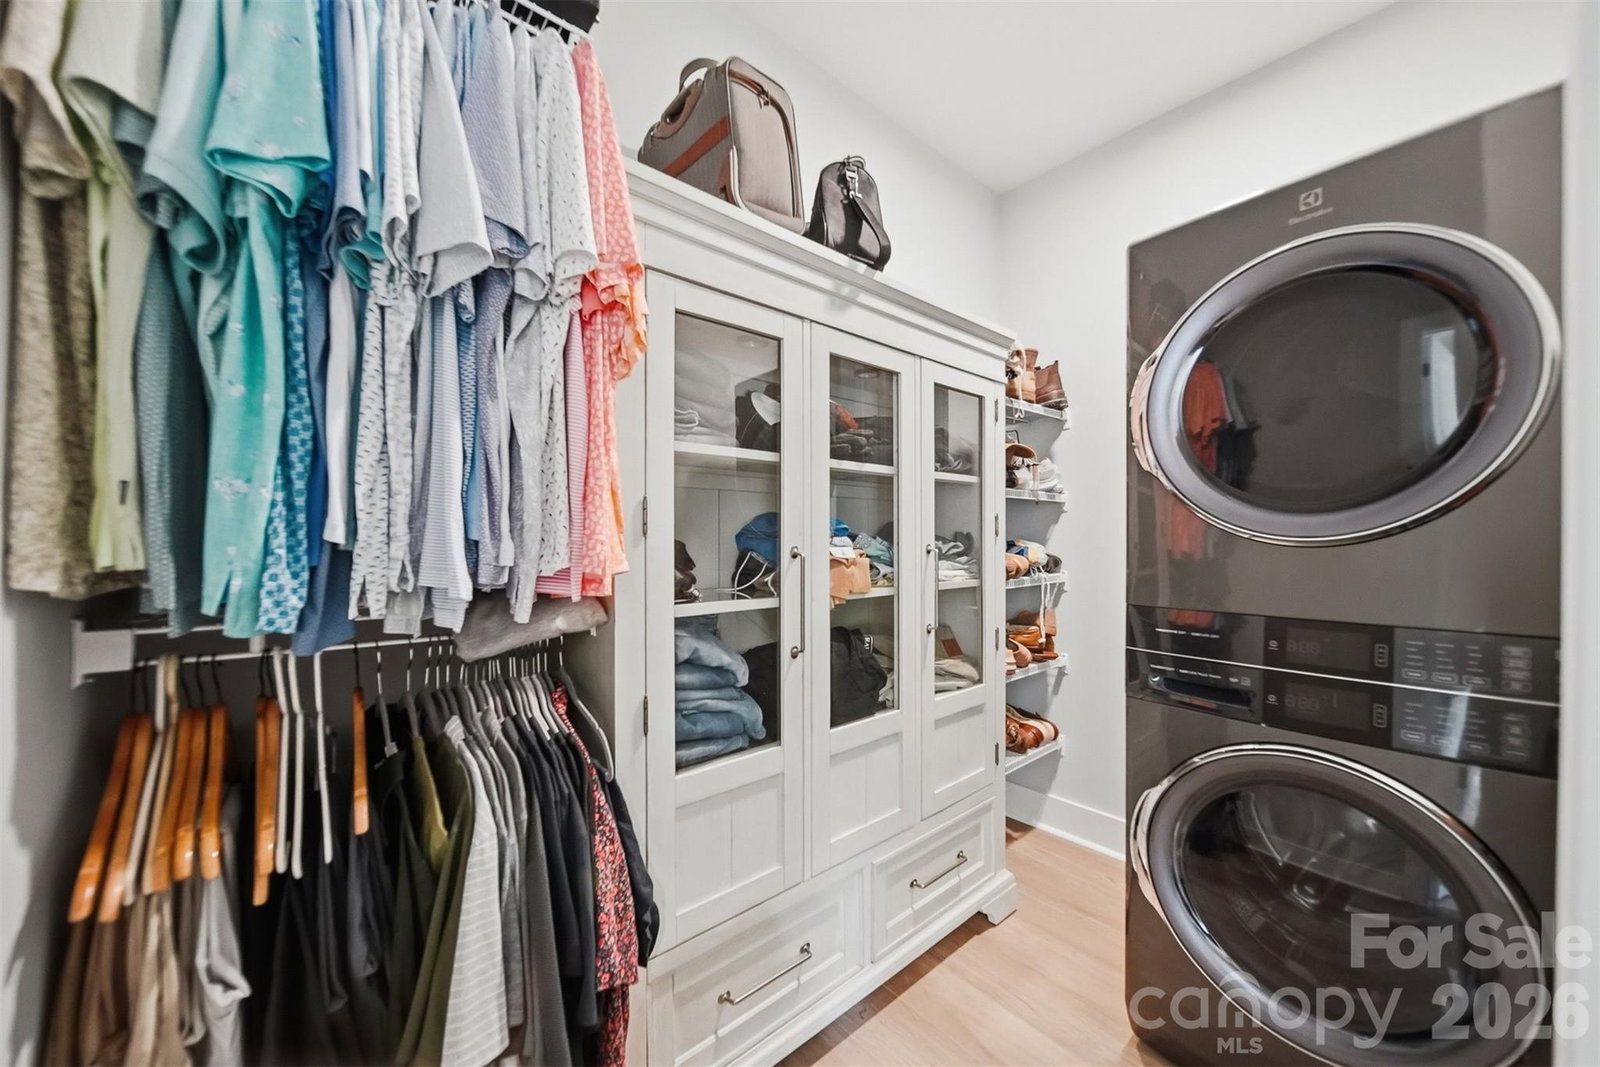
Custom home in a gated community, offering access to lake amenities, large lots with plenty of privacy. This cozy home boasts an open floor plan with a kitchen featuring a spacious island, quartz countertops, an induction range/cooktop, and a bespoke refrigerator. High end LVP through-out the home. The open living space, includes the great room with fireplace, that seamlessly connects to the kitchen, dining room, and breakfast area, providing a comfortable living experience. The designed split bedroom plan encompasses a primary bedroom and en-suite bathroom with a timeless standing tub, shower, large vanity with quartzite countertop, and a walk-in closet with stackable washer/dryer. There is a private study, and two additional bedrooms and two full bathrooms. The property includes an oversized two-car garage. A welcoming front porch, covered back deck, two patios and stainless steel gutter guards. The home is only a year old and includes a 1 year 2-10 warranty, and termite bond that can be transferred to buyer. Gated neighborhood with a community pavilion, day docks and boat storage on beautiful Lake Rhodhiss. The home is conveniently located close to I-40 & NC Mountains, 1 hour drive to Charlotte, Boone or Asheville, easy commute to the Charlotte or Asheville Airport or 20 minutes to Morganton or Hickory for shopping, restaurants and entertainment. Come enjoy the lifestyle at Harbor Ridge!
 “The data relating to real estate on this website derive in part from the Internet Data Exchange program. Brokers make an effort to deliver accurate information, but buyers should independently verify any information on which they will rely in a transaction. All properties are subject to prior sale, change or withdrawal. Neither The M Homes Group nor any listing broker shall be responsible for any typographical errors, misinformation, or misprints, and they shall be held totally harmless from any damages arising from reliance upon this data. This data is provided exclusively for consumers’ personal, non-commercial use and may not be used for any purpose other than to identify prospective properties they may be interested in purchasing. © 2026 Carolina Multiple Listing Services, Inc.”

/u.realgeeks.media/mhomesgroup/black_logo/logo_black_MHG.PNG)