




Listing courtesy of Coldwell Banker- CK Select. kirk@ckselectrealestate.com
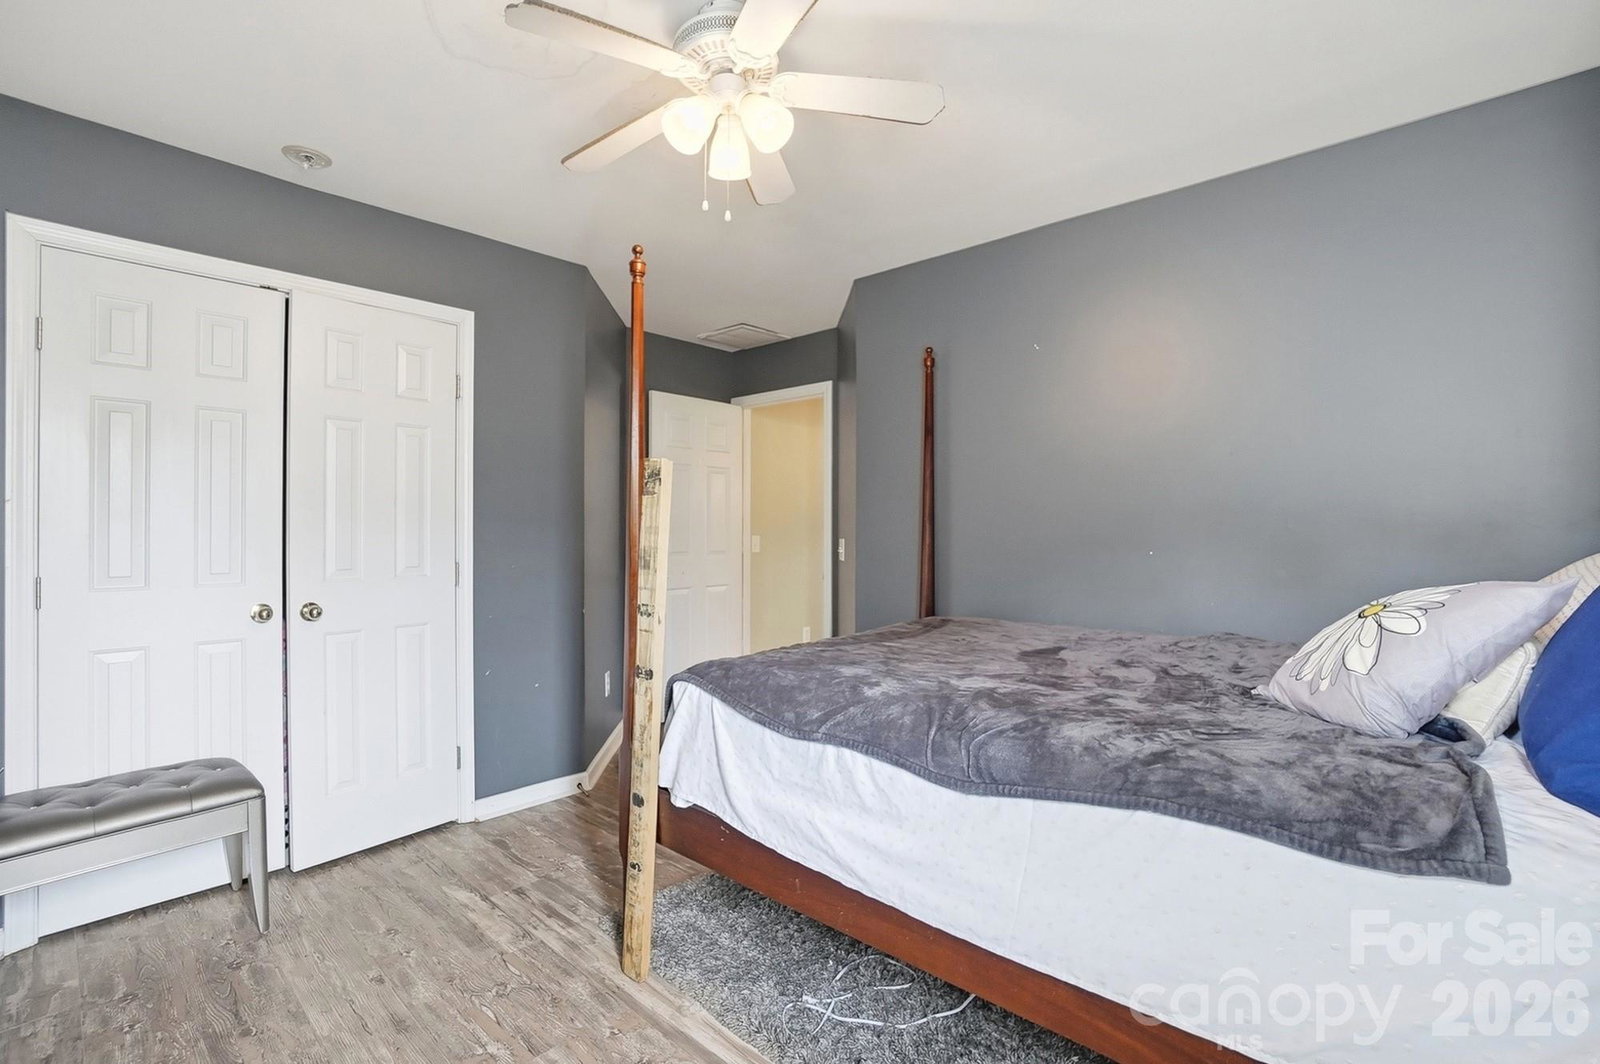
Opportunity! Ranch home situated on a private cul-de-sac in desirable Southwest Charlotte. Beautiful landscaping and an oversized driveway create excellent curb appeal. Spacious great room features hardwood floors, abundant natural light, brick-surround fireplace, and decorative marble mantle. Kitchen offers ample counter space, decorative tile flooring, and opens to a large dining area. Sunroom overlooks exceptional outdoor living space with private patio, fenced rear yard, brick walkway, oversized storage shed, and additional rear storage building ideal for lawn equipment and tools. Large primary suite offers trey ceiling, dual walk-in closets, and private bath with dual vanities, tiled floors, and Jacuzzi tub. Upstairs bonus/flex space with full bath can function as guest suite, bedroom, or media room and includes blackout shades. Conveniently located near Rivergate Shopping Center, Lake Wylie, McDowell Nature Preserve, dining, shopping, recreation, Charlotte Douglas International Airport, and I-485 with easy access to Uptown Charlotte. Needs TLC and priced accordingly.
 “The data relating to real estate on this website derive in part from the Internet Data Exchange program. Brokers make an effort to deliver accurate information, but buyers should independently verify any information on which they will rely in a transaction. All properties are subject to prior sale, change or withdrawal. Neither The M Homes Group nor any listing broker shall be responsible for any typographical errors, misinformation, or misprints, and they shall be held totally harmless from any damages arising from reliance upon this data. This data is provided exclusively for consumers’ personal, non-commercial use and may not be used for any purpose other than to identify prospective properties they may be interested in purchasing. © 2026 Carolina Multiple Listing Services, Inc.”

/u.realgeeks.media/mhomesgroup/black_logo/logo_black_MHG.PNG)