




Listing courtesy of Howard Hanna Allen Tate Fort Mill. cheri.ritter@howardhannatate.com
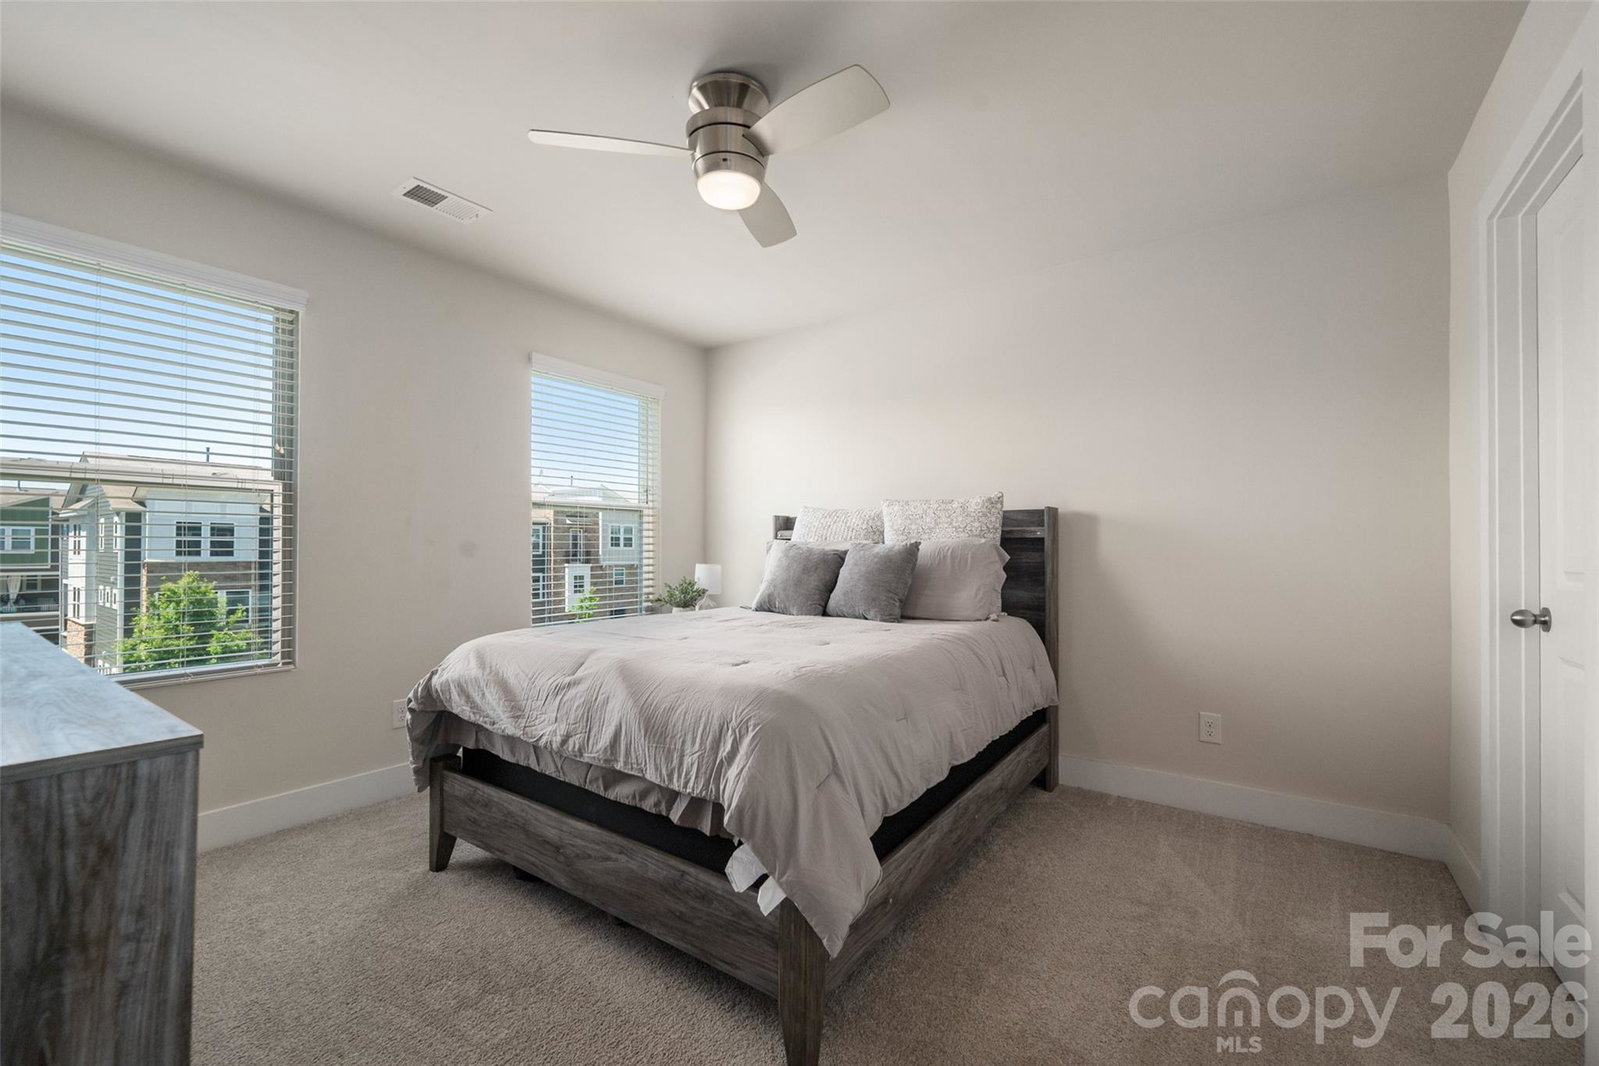
Discover upscale living in this exceptional luxury townhome featuring 4 spacious bedrooms and 3.5 elegant bathrooms, ideally located in the highly desirable Research Park and University area. Enjoy the convenience of nearby shopping, dining, entertainment, and easy access to major employers and commuter routes. Designed for modern living, the home showcases a bright open-concept floor plan with expansive living and dining spaces ideal for entertaining. The gourmet kitchen flows seamlessly into these living areas, creating the perfect setting for gatherings both large and small. Extend your entertainment outdoors onto the oversized balcony, offering the perfect retreat for relaxing or hosting guests. At the heart of the home is a stunning gourmet kitchen equipped with a gas cooktop, built-in wall oven and microwave, and an impressive 8-foot center island that serves as the focal point. The upper level offers a luxurious primary suite complete with dual closets, a double-sink vanity, and a spa-inspired walk-in shower. Two additional secondary bedrooms, a spacious hall bath, and a conveniently located laundry room complete the upper floor. The lower-level fourth bedroom with a full bath provides the ideal private retreat for guests, a home office, or multi-generational living. Additional highlights include a rear deck and patio perfect for outdoor entertaining, a two-car garage with extra storage space, and a built-in EV charging station. Do not miss your opportunity to call this thoughtfully crafted and stunning residence home.
 “The data relating to real estate on this website derive in part from the Internet Data Exchange program. Brokers make an effort to deliver accurate information, but buyers should independently verify any information on which they will rely in a transaction. All properties are subject to prior sale, change or withdrawal. Neither The M Homes Group nor any listing broker shall be responsible for any typographical errors, misinformation, or misprints, and they shall be held totally harmless from any damages arising from reliance upon this data. This data is provided exclusively for consumers’ personal, non-commercial use and may not be used for any purpose other than to identify prospective properties they may be interested in purchasing. © 2026 Carolina Multiple Listing Services, Inc.”

/u.realgeeks.media/mhomesgroup/black_logo/logo_black_MHG.PNG)