




Listing courtesy of Marshall Real Estate Inc.. bmarshall@marshallrealestateinc.com
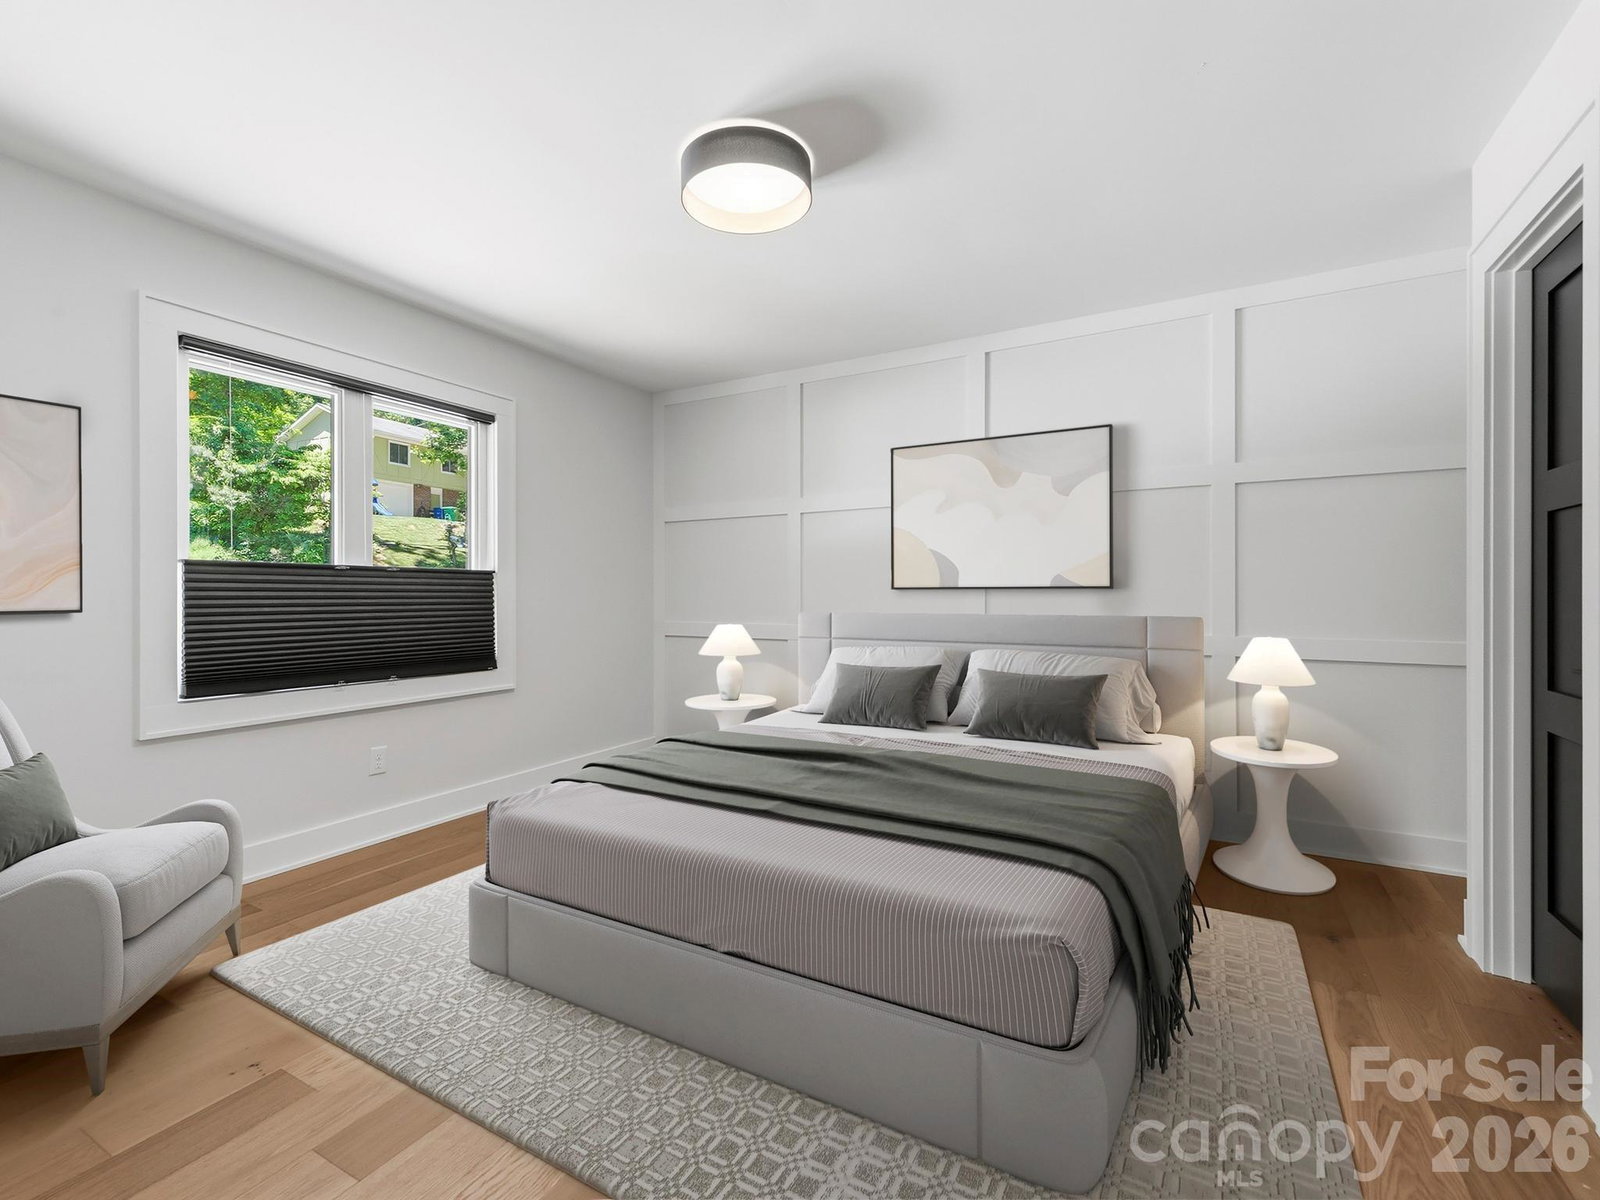
Beautifully renovated contemporary home in the desirable Muirfield subdivision of South Asheville/Arden! Completely updated from top to bottom, this move-in ready home blends sleek modern design with warm, inviting finishes throughout. The open floor plan features soaring vaulted ceilings & abundant natural light flowing through the spacious family room & main living areas. The stylish new kitchen is a standout with striking quartz countertops, white shaker cabinetry with gold hardware, under-cabinet lighting, coffee station, oversized farmhouse sink, & a full suite of stainless steel KitchenAid appliances. Light Monet-Clermont engineered wood flooring, new doors, & custom trim extend throughout the entire home. Offering 3 bedrooms & 2 full baths, the home also includes a spacious finished basement recreation room featuring a new fireplace, plus abundant unfinished storage space. Recent exterior improvements include a newly poured concrete driveway, 3 new decks, all new dual-glazed casement Sun windows & sliding glass doors, 6-inch seamless gutters with leaf guards, & all new fascia & soffits. Additional upgrades include a new Bosch high-efficiency heat pump, new hot water heater, updated electrical system & panel box, new attic insulation, & an oversized garage with a modern 18x8 frosted-glass garage door. Ideally located in an established neighborhood convenient to Asheville, Hendersonville, shopping, dining, & the airport, this extensively renovated home offers turnkey living with exceptional style & quality throughout.
 “The data relating to real estate on this website derive in part from the Internet Data Exchange program. Brokers make an effort to deliver accurate information, but buyers should independently verify any information on which they will rely in a transaction. All properties are subject to prior sale, change or withdrawal. Neither The M Homes Group nor any listing broker shall be responsible for any typographical errors, misinformation, or misprints, and they shall be held totally harmless from any damages arising from reliance upon this data. This data is provided exclusively for consumers’ personal, non-commercial use and may not be used for any purpose other than to identify prospective properties they may be interested in purchasing. © 2026 Carolina Multiple Listing Services, Inc.”

/u.realgeeks.media/mhomesgroup/black_logo/logo_black_MHG.PNG)