




Listing courtesy of Keller Williams South Park. michaelrowell@kw.com
Seller Representative Keller Williams South Park
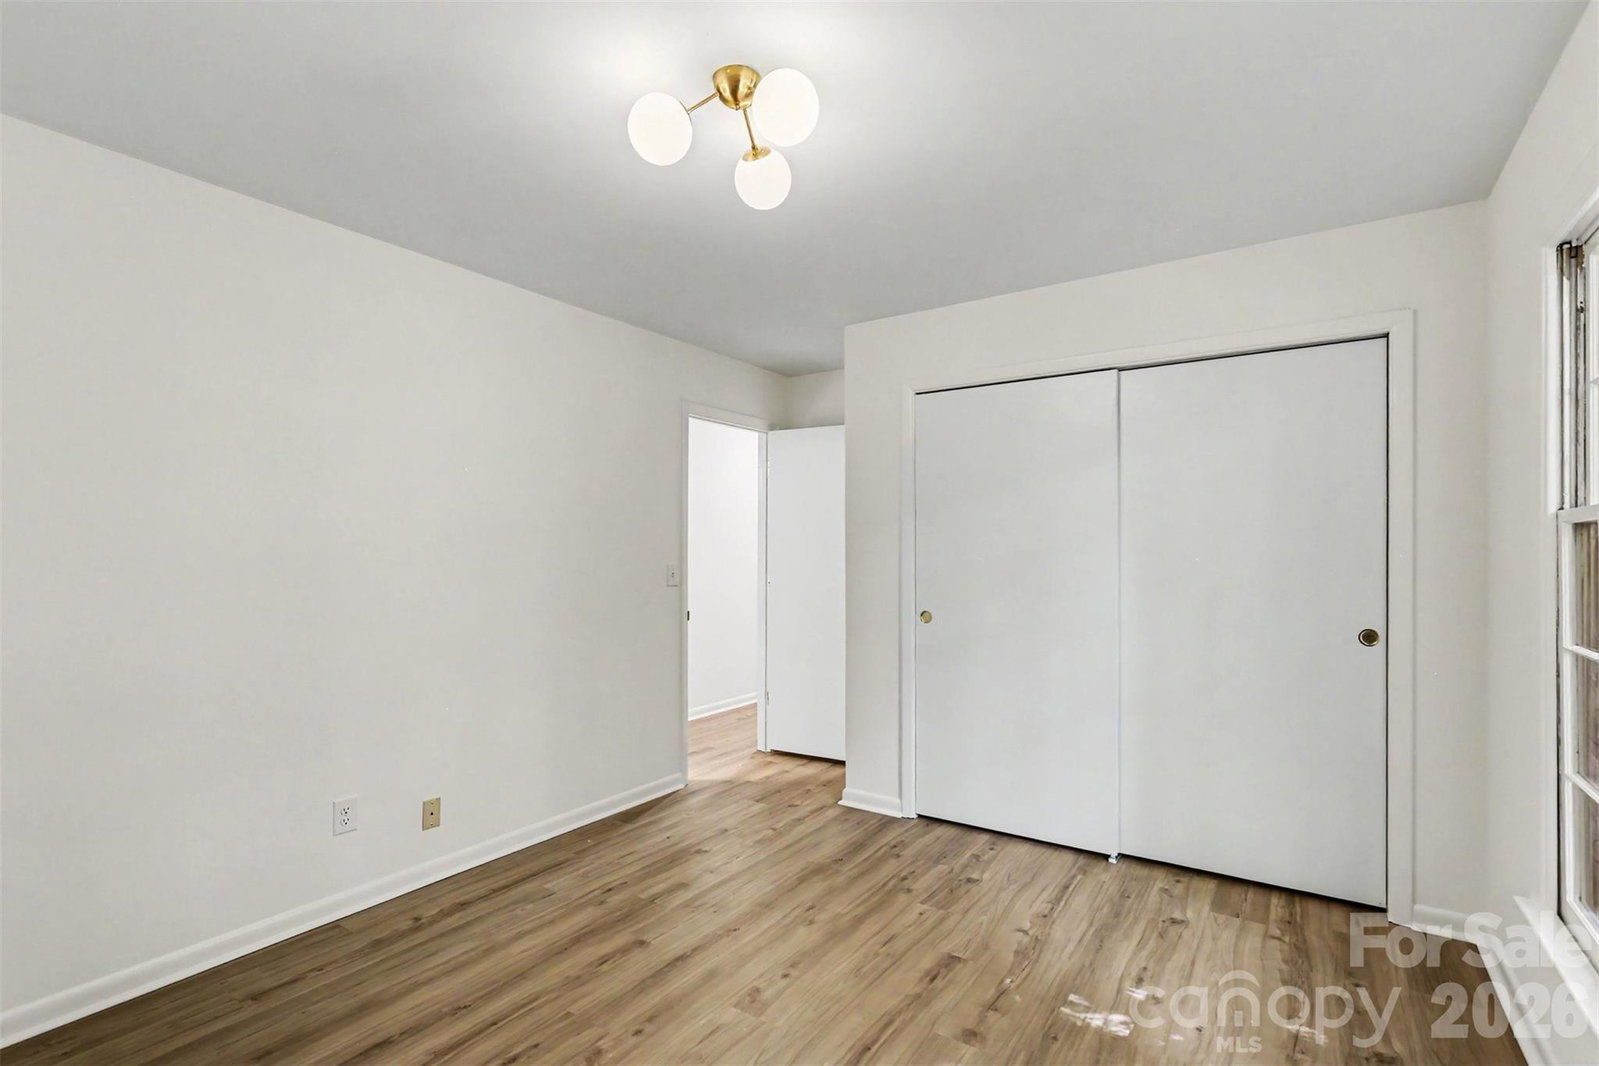
Step into a home that has been transformed from its 1980s roots into a stylish, modern retreat. This beautifully renovated 3-bedroom, 2-bath ranch home features fresh interior and exterior paint, new LVP flooring, and new tile in the primary suite bathroom. The inviting floor plan offers a spacious living and dining area that flows into the remodeled kitchen, complete with new cabinetry, quartz countertops, tile backsplash, new appliances, and a pantry for extra storage. A cozy breakfast nook provides the perfect space for a coffee bar, dry bar, or casual dining area. Adding to the home's appeal is a comfortable den anchored by an original rock fireplace, offering warmth and character. Sliding glass doors lead to an expansive deck overlooking a peaceful, wooded backyard, creating a seamless indoor-outdoor living experience. The spacious primary suite features a beautifully updated ensuite bath, flex space ideal for a sitting area or home office, and private access to the deck and outdoor seating area. Two additional bedrooms and a renovated full bath complete the home. Located on a quiet cul-de-sac in an established neighborhood with mature trees, this move-in-ready home perfectly blends modern updates with timeless charm and original character. Agent is owner of the property.
 “The data relating to real estate on this website derive in part from the Internet Data Exchange program. Brokers make an effort to deliver accurate information, but buyers should independently verify any information on which they will rely in a transaction. All properties are subject to prior sale, change or withdrawal. Neither The M Homes Group nor any listing broker shall be responsible for any typographical errors, misinformation, or misprints, and they shall be held totally harmless from any damages arising from reliance upon this data. This data is provided exclusively for consumers’ personal, non-commercial use and may not be used for any purpose other than to identify prospective properties they may be interested in purchasing. © 2026 Carolina Multiple Listing Services, Inc.”

/u.realgeeks.media/mhomesgroup/black_logo/logo_black_MHG.PNG)