




Listing courtesy of Lake Norman Realty, Inc.. 704-663-3655
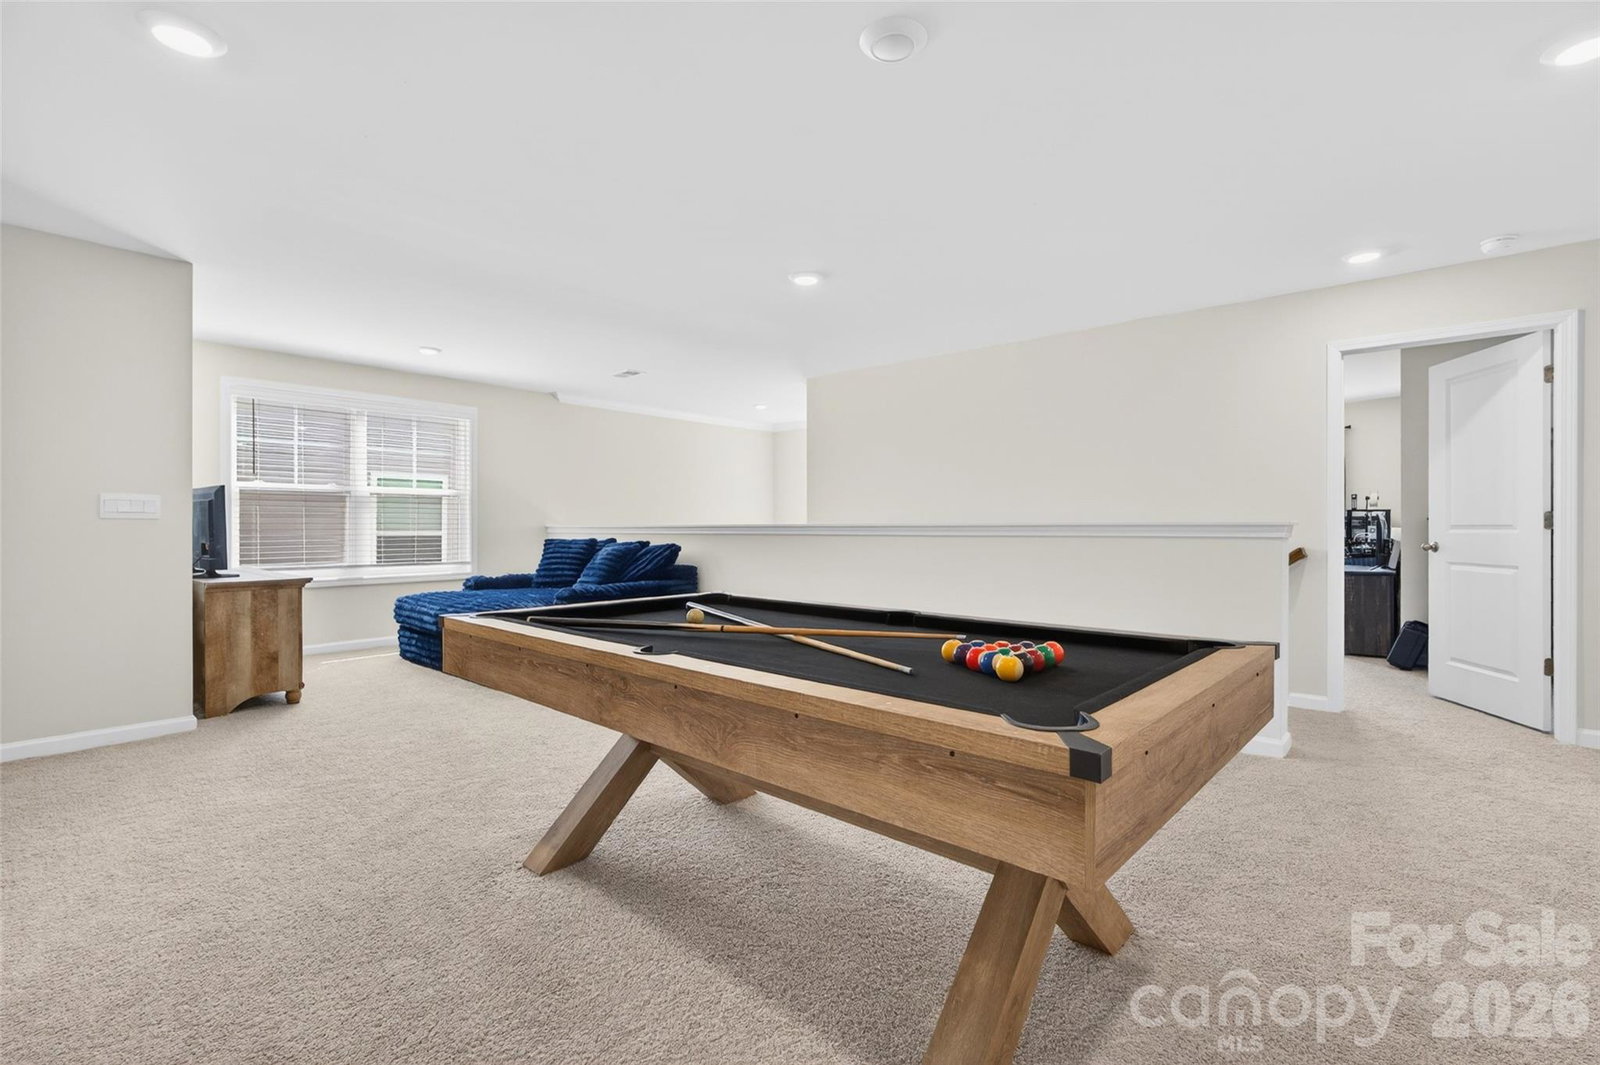
Located in the growing Sherrills Ford area near Lake Norman, this beautifully designed end-unit townhome offers the perfect blend of space, style, and low-maintenance living. Featuring 4 bedrooms and an open-concept floor plan, the spacious main level is ideal for both everyday living and entertaining. The main-level primary suite provides convenience and privacy, complete with a modern ensuite bath boasting a walk-in shower and spacious walk-in closet. Upstairs, you’ll find three additional generously sized bedrooms along with a large flex space—perfect for a media room, gamer room, or playroom-customize it to fit your needs. Modern finishes throughout, a two-car garage, and a fenced backyard add to the home’s appeal, offering both comfort and convenience in one of the Lake Norman area’s most up-and-coming locations. Enjoy fantastic community amenities including a neighborhood pool and cabana, perfect for relaxing and socializing during the warmer months. Outdoor enthusiasts will love being just minutes from the Pinnacle boat launch on Lake Norman and nearby Mountain Creek Park, offering trails, kayaking, mountain biking, and recreation for all ages. Conveniently located near shopping, dining, and everyday essentials in both Sherrills Ford and Denver, this home truly combines lifestyle and location Ready to move to your next chapter? Call or text for a private showing today.
 “The data relating to real estate on this website derive in part from the Internet Data Exchange program. Brokers make an effort to deliver accurate information, but buyers should independently verify any information on which they will rely in a transaction. All properties are subject to prior sale, change or withdrawal. Neither The M Homes Group nor any listing broker shall be responsible for any typographical errors, misinformation, or misprints, and they shall be held totally harmless from any damages arising from reliance upon this data. This data is provided exclusively for consumers’ personal, non-commercial use and may not be used for any purpose other than to identify prospective properties they may be interested in purchasing. © 2026 Carolina Multiple Listing Services, Inc.”

/u.realgeeks.media/mhomesgroup/black_logo/logo_black_MHG.PNG)