




Listing courtesy of TRI Pointe Homes INC. james.warner@tripointehomes.com
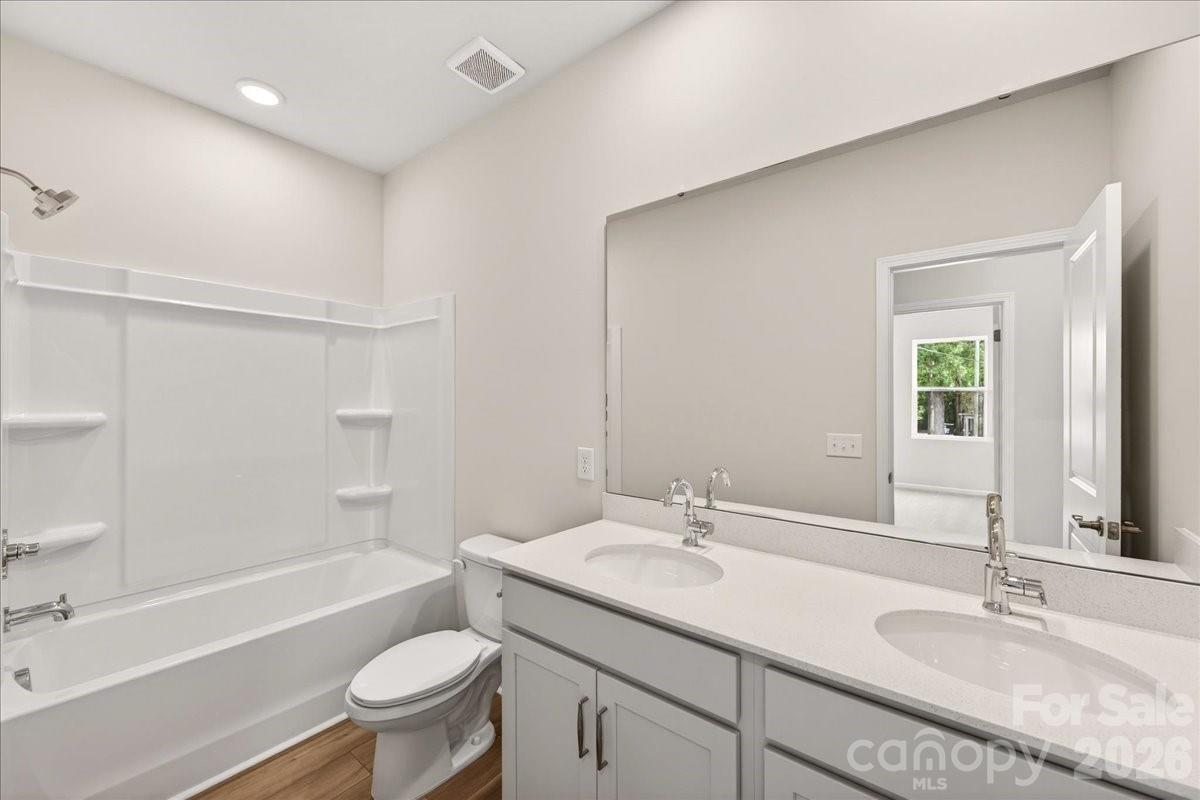
This three-bedroom, two-and-a-half-bath end-unit townhome at Amplitude opens to a fenced front yard and a two-bay rear-load garage, giving you outdoor space and a seamless arrival that's all your own. Inside, the chef-inspired kitchen anchors the main level with a GE electric range, a large single-bowl stainless sink paired with a Delta Essa Touch faucet, crisp white cabinetry, white quartz countertops, and a stunning Mythology Santorini tile backsplash that quietly steals the show. Upstairs, a versatile loft greets you before leading to the bedrooms. The primary suite features a walk-in shower with tiled walls, a dual vanity with white cabinets and drawers, and direct access to the walk-in closet. A secondary bath with dual vanity and a conveniently placed laundry room round out the upper level. Smart home features throughout, including wi-fi smart switches, a HomeSmart thermostat, a Ring doorbell, and prewired ceiling fan locations, mean the home is as connected as the location. With easy access to Uptown and Mint Hill and low-maintenance landscaping handled for you, this is the kind of ownership that fits into your life rather than demanding more of it. Photos are representative of model
 “The data relating to real estate on this website derive in part from the Internet Data Exchange program. Brokers make an effort to deliver accurate information, but buyers should independently verify any information on which they will rely in a transaction. All properties are subject to prior sale, change or withdrawal. Neither The M Homes Group nor any listing broker shall be responsible for any typographical errors, misinformation, or misprints, and they shall be held totally harmless from any damages arising from reliance upon this data. This data is provided exclusively for consumers’ personal, non-commercial use and may not be used for any purpose other than to identify prospective properties they may be interested in purchasing. © 2026 Carolina Multiple Listing Services, Inc.”

/u.realgeeks.media/mhomesgroup/black_logo/logo_black_MHG.PNG)