


Listing courtesy of Helen Adams Realty. rhampton@helenadamsrealty.com
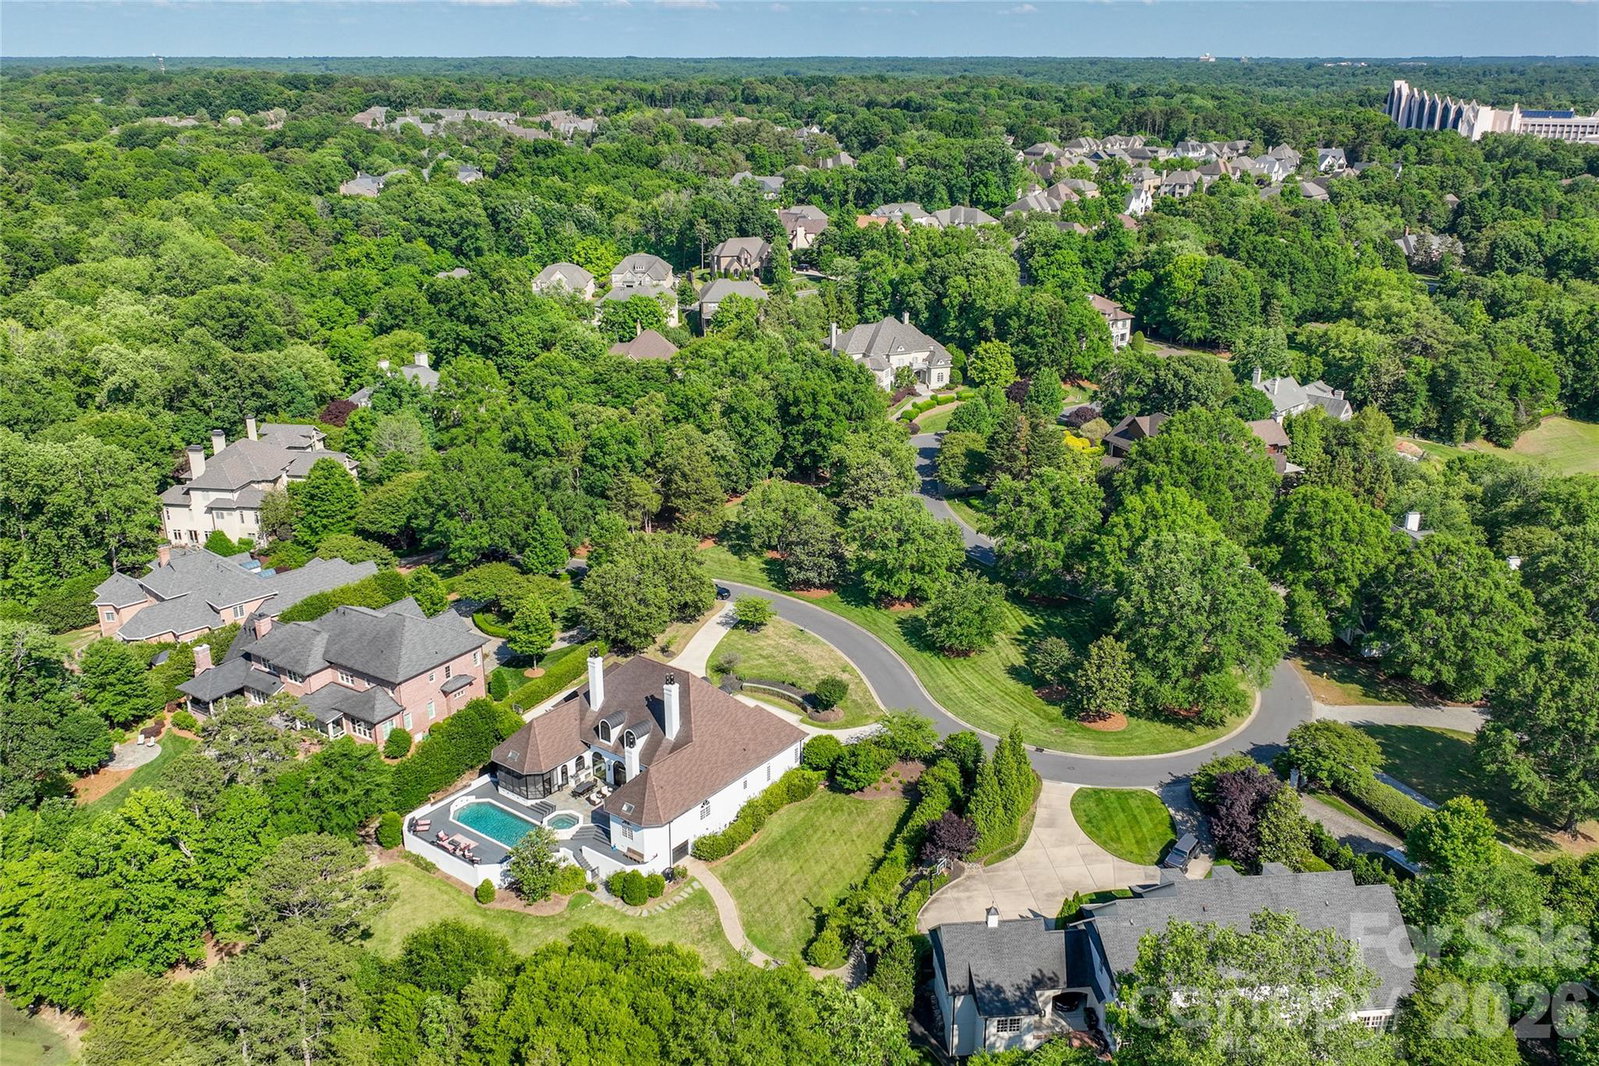
Set behind the gates of Challis Farm, one of South Charlotte’s most prestigious enclaves, this exceptional residence offers a rare blend of elegance, privacy, and resort-style living. Perfectly positioned along the 13th tee and 12th green of Carmel Country Club, the home captures sweeping golf course views and delivers unmatched curb appeal. Designed with both grand entertaining and intimate living in mind, the home unfolds into expansive, light-filled spaces. A chef’s kitchen anchors the main level, featuring an oversized island, breakfast area, and sunlit morning room—all seamlessly connected to a screened porch for effortless indoor-outdoor living. The adjoining great room and custom bar—complete with wine and beverage refrigeration—create an inviting setting for hosting unforgettable gatherings. A striking see-through marble and brick fireplace elegantly connects the kitchen and living room, while the formal dining room offers a refined backdrop for special occasions. The main-level primary suite is a private retreat, complete with its own fireplace, dual spa-like bathrooms, and two generous walk-in closets. An additional main-level suite or study provides flexibility for guests or multi-generational living. Upstairs, you’ll find a thoughtfully designed layout including an en-suite bedroom, two additional bedrooms connected by a Jack-and-Jill bath, and a spacious bonus room with flexible living space. Step outside to your own private oasis—where a sparkling pool and spa, beautifully updated landscaping, and ambient exterior lighting set the stage for year-round enjoyment. Additional highlights include a two-car garage, basement-level golf cart storage, and access to exclusive community amenities including a park, lake, dock, and launch for paddleboarding or kayaking. This is more than a home—it’s a lifestyle defined by luxury, leisure, and timeless design.
 “The data relating to real estate on this website derive in part from the Internet Data Exchange program. Brokers make an effort to deliver accurate information, but buyers should independently verify any information on which they will rely in a transaction. All properties are subject to prior sale, change or withdrawal. Neither The M Homes Group nor any listing broker shall be responsible for any typographical errors, misinformation, or misprints, and they shall be held totally harmless from any damages arising from reliance upon this data. This data is provided exclusively for consumers’ personal, non-commercial use and may not be used for any purpose other than to identify prospective properties they may be interested in purchasing. © 2026 Carolina Multiple Listing Services, Inc.”

/u.realgeeks.media/mhomesgroup/black_logo/logo_black_MHG.PNG)