




Listing courtesy of Adams Homes Realty-NC, Inc.. mark.fowler@adamshomes.com
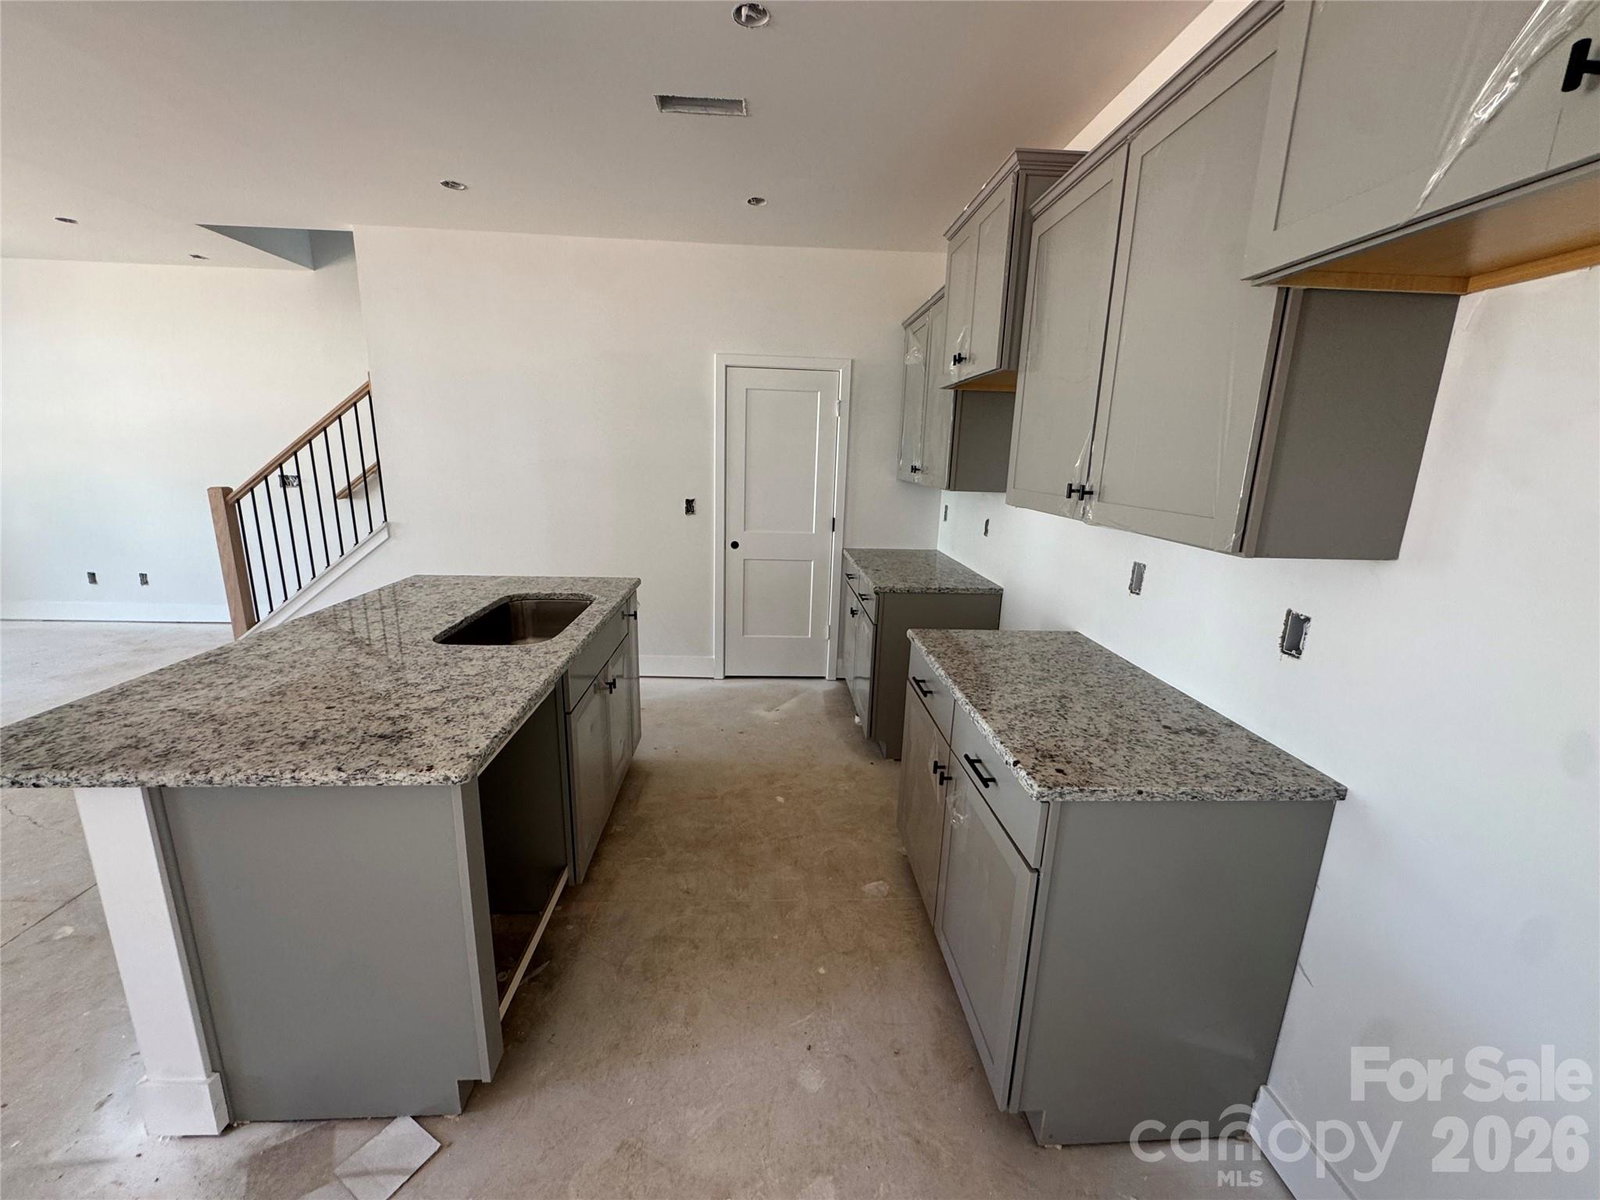
This is the one your buyers have been waiting for — a brand-new, never-lived-in 3-bedroom, 2.5-bath townhome that combines modern style, everyday comfort, and outstanding value. This Rear-Load townhomes with a spacious 1-car garage and thoughtfully selected finishes throughout, this home feels polished, welcoming, and ready for immediate enjoyment. The heart of the home is the open-concept living space, designed to bring people together. The kitchen impresses with granite countertops, large kitchen island, stone gray colored cabinetry, and a 4x16 white ceramic tile backsplash, creating a clean, timeless look that flows seamlessly. An open floor plan makes the space perfect for cozy evenings or entertaining guests. Mohawk laminated wood flooring enhances the main living areas with durability and a modern feel, while Mohawk LVT flooring in the baths and laundry offers low-maintenance convenience without sacrificing style. Upstairs, the primary suite provides a peaceful retreat, featuring beautifully tiled shower walls and a space designed to unwind after a long day. With the fresh new-construction appeal, this home is an easy yes. Schedule a showing today and let your buyers experience the comfort, quality, and value for themselves.
 “The data relating to real estate on this website derive in part from the Internet Data Exchange program. Brokers make an effort to deliver accurate information, but buyers should independently verify any information on which they will rely in a transaction. All properties are subject to prior sale, change or withdrawal. Neither The M Homes Group nor any listing broker shall be responsible for any typographical errors, misinformation, or misprints, and they shall be held totally harmless from any damages arising from reliance upon this data. This data is provided exclusively for consumers’ personal, non-commercial use and may not be used for any purpose other than to identify prospective properties they may be interested in purchasing. © 2026 Carolina Multiple Listing Services, Inc.”

/u.realgeeks.media/mhomesgroup/black_logo/logo_black_MHG.PNG)