




Listing courtesy of EXP Realty LLC Ballantyne. 980-447-6402
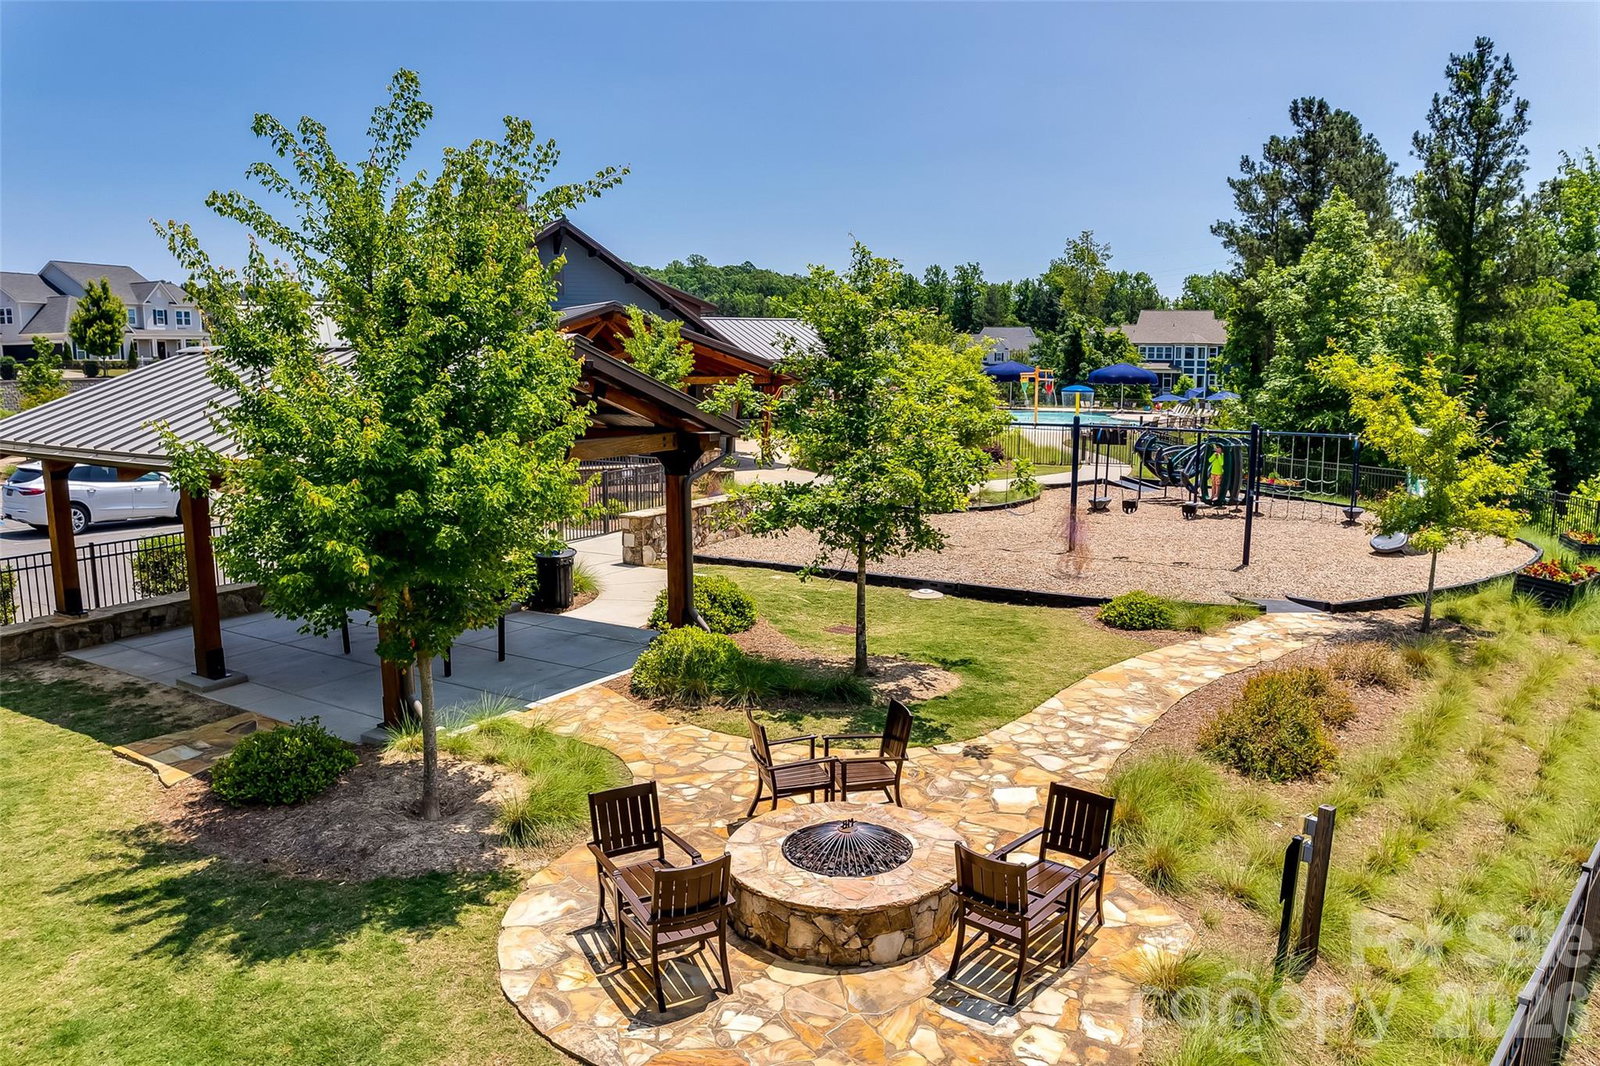
Welcome home to this beautifully designed Cunnane Group home in desirable Mason’s Bend, offering an exceptional combination of comfort, functionality, and community living. Built in 2018, this thoughtfully designed floor plan features a highly sought-after primary suite on the main level, a private main floor office, and an expansive kitchen ideal for entertaining, gathering, or everyday cooking. The open-concept layout offers spacious living areas, abundant natural light, seamless flow throughout the main living spaces, and newly installed luxury vinyl plank flooring across the main level and new carpet and padding installed in the primary suite. Generously sized secondary bedrooms and versatile flex space provide options for guests, multigenerational living, a home office, fitness room, or bonus retreat. Residents of Mason’s Bend enjoy resort-style amenities including a beautifully designed clubhouse with a soaring great room, fireplace, catering kitchen, wraparound porch, fitness center, two pools, playground, expansive green spaces, and scenic walking trails. Located in the award-winning Fort Mill school district with convenient access to shopping, dining, I-77, Ballantyne, Charlotte, and Charlotte Douglas International Airport, this move-in ready home offers the lifestyle today’s buyers are searching for.
 “The data relating to real estate on this website derive in part from the Internet Data Exchange program. Brokers make an effort to deliver accurate information, but buyers should independently verify any information on which they will rely in a transaction. All properties are subject to prior sale, change or withdrawal. Neither The M Homes Group nor any listing broker shall be responsible for any typographical errors, misinformation, or misprints, and they shall be held totally harmless from any damages arising from reliance upon this data. This data is provided exclusively for consumers’ personal, non-commercial use and may not be used for any purpose other than to identify prospective properties they may be interested in purchasing. © 2026 Carolina Multiple Listing Services, Inc.”

/u.realgeeks.media/mhomesgroup/black_logo/logo_black_MHG.PNG)