






Listing courtesy of Keller Williams Connected. kiwanbigelow@kw.com
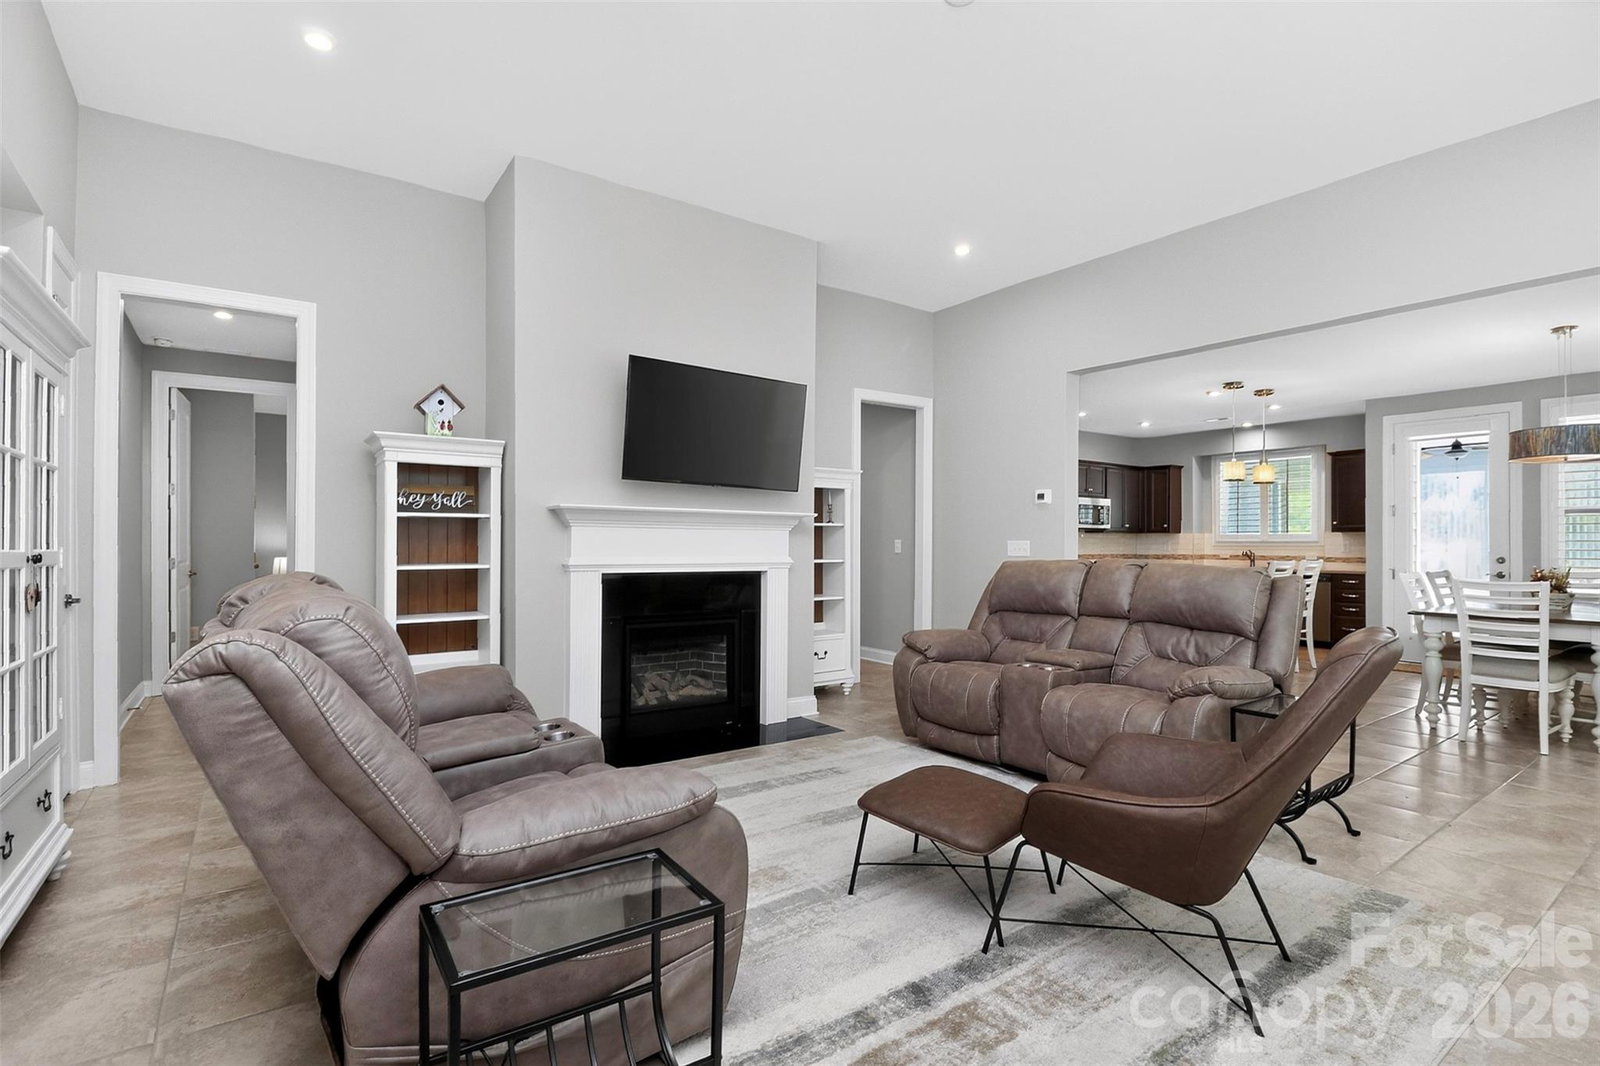
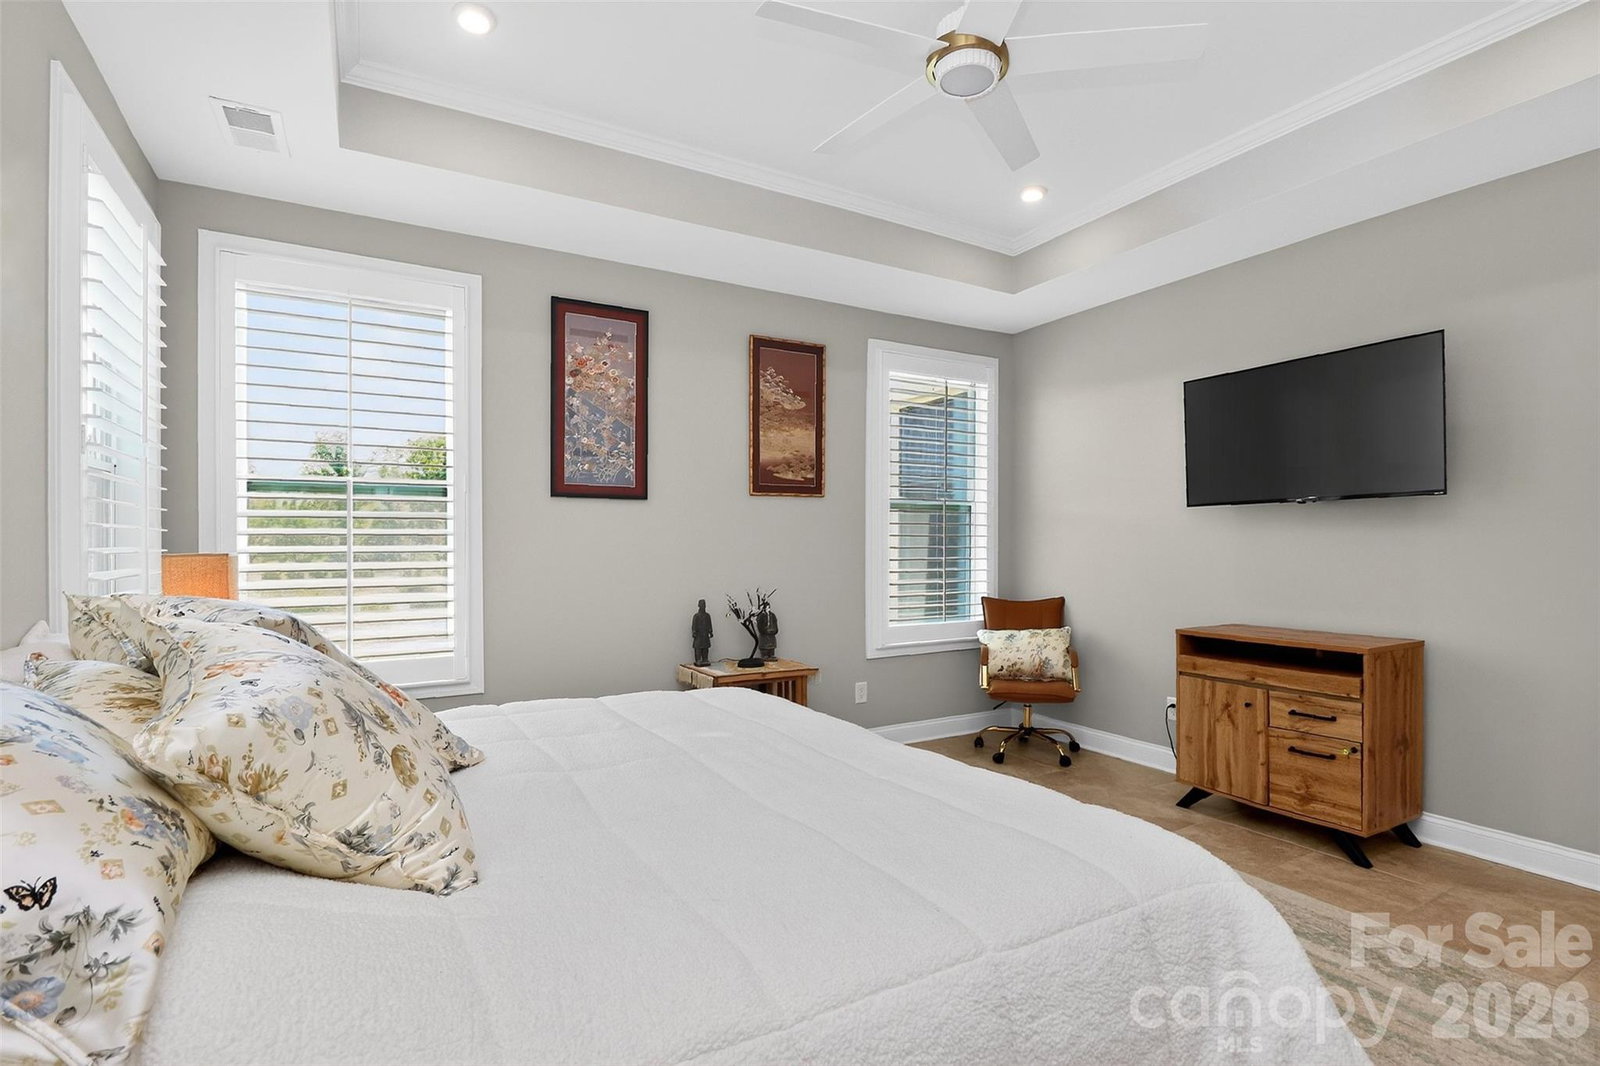
Welcome to resort-style living in the highly sought-after Cresswind Charlotte 55+ community! This beautifully maintained Dogwood floorplan offers the perfect blend of comfort, convenience, and an active lifestyle with 3 bedrooms, 2 bathrooms, and an open layout designed for easy living. Built just 3 years ago and lightly lived in, this home feels like new and sits on a premium lot backing to a peaceful pond and wooded views for added privacy and serenity. Inside, you’ll love the spacious open floor plan ideal for both everyday living and entertaining. The kitchen features quartz countertops, a center island, tile flooring throughout, and plenty of room to gather. The bright and inviting 4-seasons room, complete with its own mini-split system, allows you to enjoy the outdoors year-round in total comfort. Additional upgrades include the flex space converted into a 3rd bedroom, plantation shutters throughout the home, a tankless water heater and epoxy flooring in the attached 2-car garage. Beyond the home itself, Cresswind Charlotte offers an unmatched lifestyle with incredible amenities including indoor and outdoor pools, pickleball courts, cooking classes, social events, and even a community garden residents can enjoy. Plus, enjoy direct access to the new Publix shopping center without ever needing to leave the neighborhood. If you’ve been looking for a move-in ready home in one of the area’s premier active adult communities, this one checks all the boxes!
 “The data relating to real estate on this website derive in part from the Internet Data Exchange program. Brokers make an effort to deliver accurate information, but buyers should independently verify any information on which they will rely in a transaction. All properties are subject to prior sale, change or withdrawal. Neither The M Homes Group nor any listing broker shall be responsible for any typographical errors, misinformation, or misprints, and they shall be held totally harmless from any damages arising from reliance upon this data. This data is provided exclusively for consumers’ personal, non-commercial use and may not be used for any purpose other than to identify prospective properties they may be interested in purchasing. © 2026 Carolina Multiple Listing Services, Inc.”

/u.realgeeks.media/mhomesgroup/black_logo/logo_black_MHG.PNG)