




Listing courtesy of Keller Williams Great Smokies. landen@landenkstevenson.com
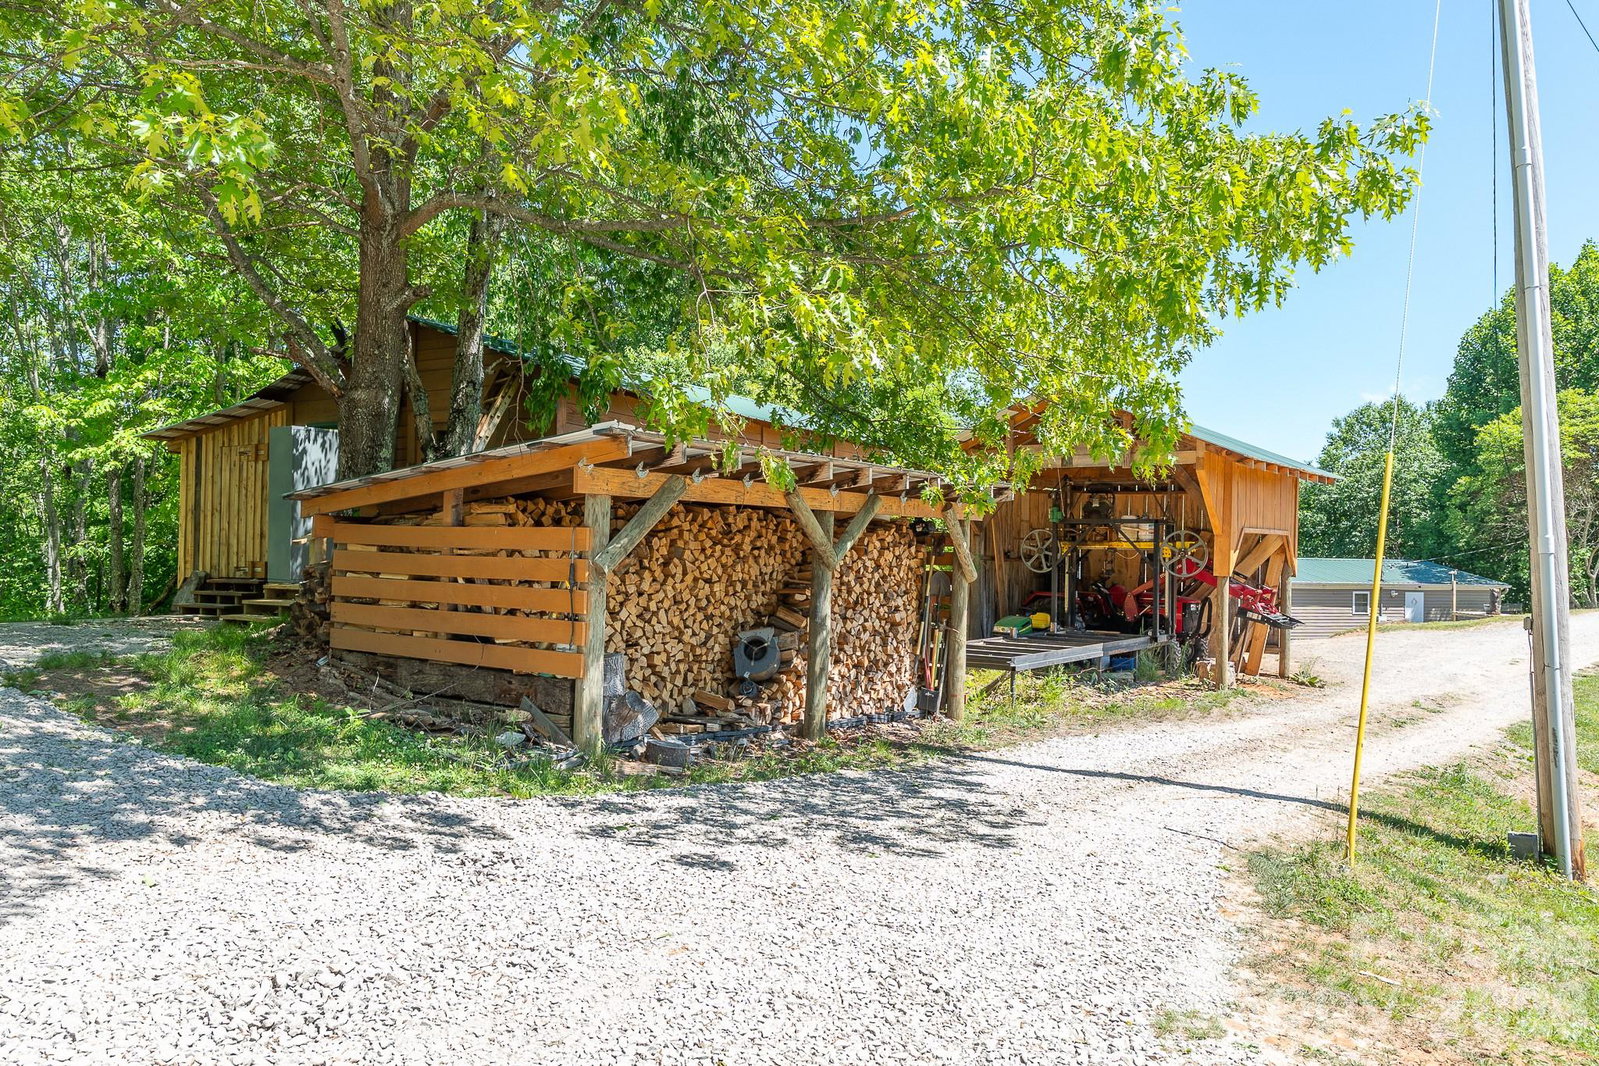
Escape the hustle and bustle of city life and embrace the peace and tranquility of the mountains in this incredible 3BD/2BA log cabin retreat offering the perfect blend of privacy, comfort, and rustic charm. Nestled on 4.56 picturesque acres with the illusion of complete seclusion and end-of-the-road privacy, this property invites you to slow down and enjoy nature at its finest. Ample green space provides endless possibilities for gardening, outdoor entertaining, or simply enjoying the fresh mountain air on the incredible 32x8 Rocking chair front porch. Additional features include a woodworking shop/outbuilding, and wood shed for all your hobbies and outdoor needs. Inside, you’ll find a warm and inviting open floor plan filled with character, featuring vaulted tongue-and-groove ceilings, exposed beams, and a spacious great room centered around a cozy wood stove. The gorgeous kitchen offers stainless steel appliances, abundant cabinetry, and a large island with seating for three, flowing seamlessly into the dining area—perfect for gathering with family and friends. The main-level primary suite provides convenience and comfort with a walk-in closet, while laundry is also located on the main floor. Upstairs features two spacious guest bedrooms, a walk-in closet, and a full hall bathroom, creating the ideal layout for family or visitors. This charming mountain escape is the perfect opportunity to enjoy peaceful living without sacrificing modern comforts.
 “The data relating to real estate on this website derive in part from the Internet Data Exchange program. Brokers make an effort to deliver accurate information, but buyers should independently verify any information on which they will rely in a transaction. All properties are subject to prior sale, change or withdrawal. Neither The M Homes Group nor any listing broker shall be responsible for any typographical errors, misinformation, or misprints, and they shall be held totally harmless from any damages arising from reliance upon this data. This data is provided exclusively for consumers’ personal, non-commercial use and may not be used for any purpose other than to identify prospective properties they may be interested in purchasing. © 2026 Carolina Multiple Listing Services, Inc.”

/u.realgeeks.media/mhomesgroup/black_logo/logo_black_MHG.PNG)