




Listing courtesy of Fisher Realty - 10 Park Place. mnowellnc@gmail.com
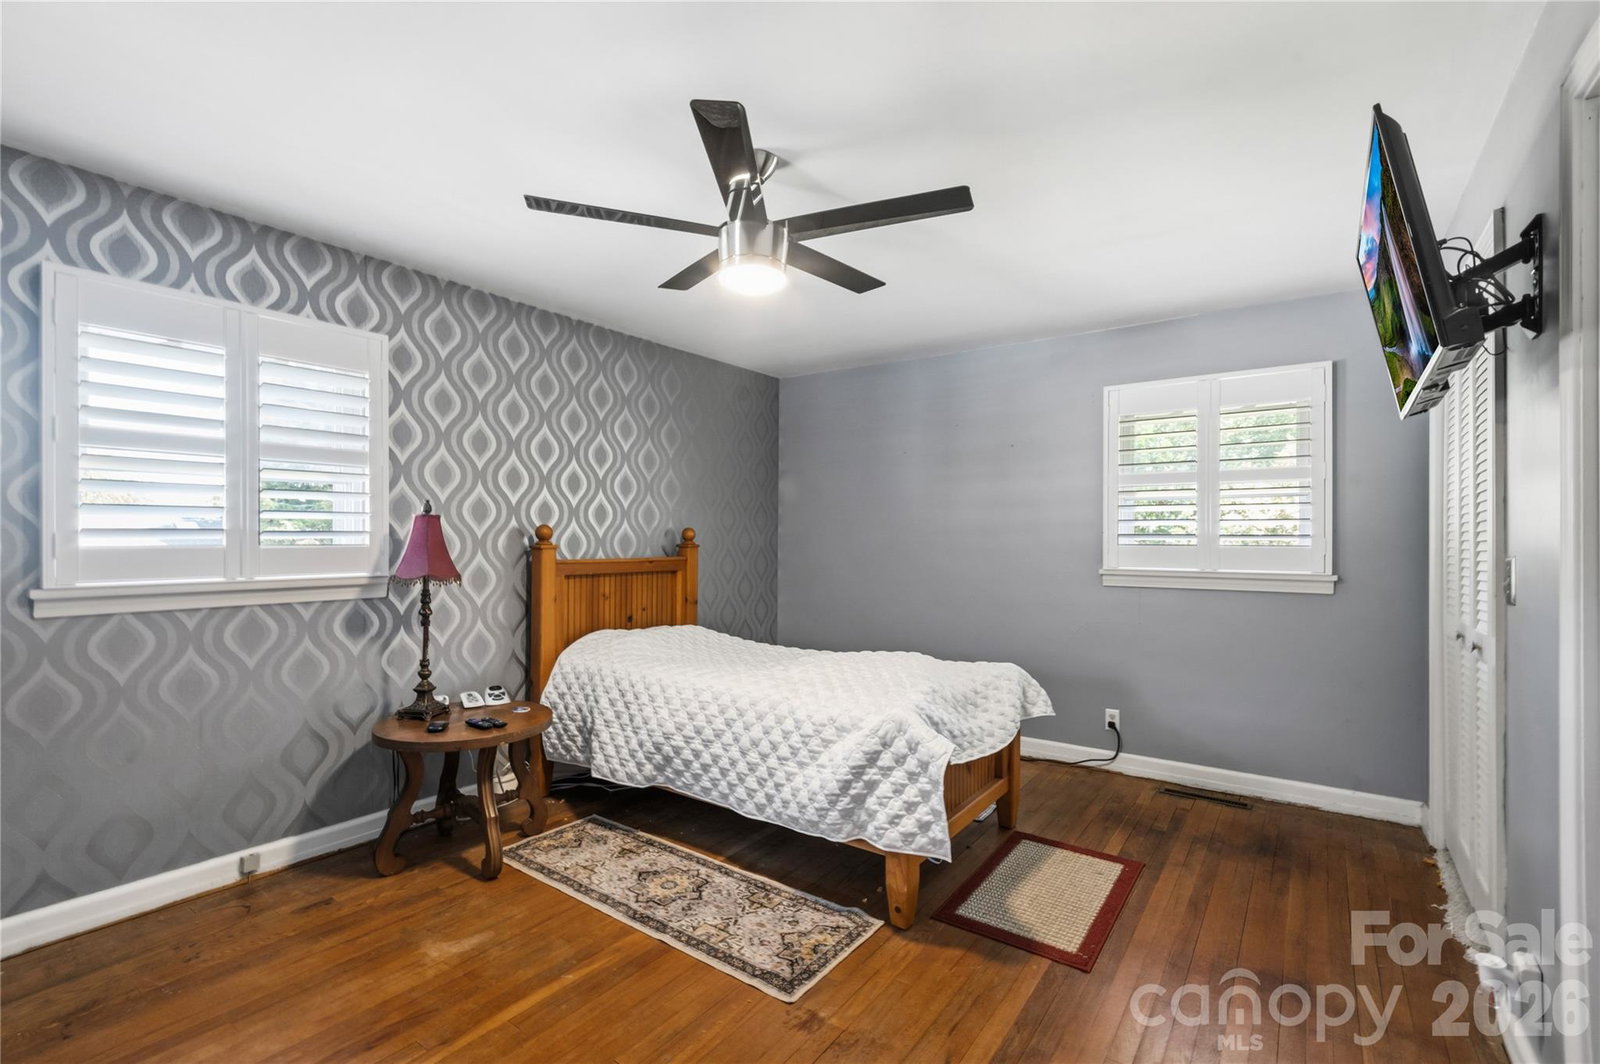
Situated in a peaceful Brevard neighborhood, this property offers the perfect blend of comfort, character, and outdoor living. This inviting 3-bedroom, 2-bath home showcases solid brick construction with beautiful front yard landscaping, a low-maintenance metal roof, and the kind of warmth that makes a house instantly feel like home. Hardwood floors and abundant natural light create a welcoming atmosphere, while the thoughtfully designed layout provides comfortable living spaces including an family room addition, ideal for gathering with family and friends. The charm continues outdoors with a generously fenced yard offering endless possibilities for gardening, entertaining, pets, or simply enjoying the mountain air. A spacious rear deck with covered and open areas extends your living space and invites year-round relaxation. The full basement adds incredible flexibility with room for storage, recreational space, hobbies, or a future workshop setup. For your parking you can use the one car garage or carport. Conveniently located near Brevard’s vibrant downtown, local restaurants, shopping, parks, and schools, this property also offers easy access to the nearby bike path for those who love an active lifestyle. Whether you’re searching for a full-time residence or a vacation place to enjoy the beauty and lifestyle of Western North Carolina, this property presents an exceptional opportunity in a great location.
 “The data relating to real estate on this website derive in part from the Internet Data Exchange program. Brokers make an effort to deliver accurate information, but buyers should independently verify any information on which they will rely in a transaction. All properties are subject to prior sale, change or withdrawal. Neither The M Homes Group nor any listing broker shall be responsible for any typographical errors, misinformation, or misprints, and they shall be held totally harmless from any damages arising from reliance upon this data. This data is provided exclusively for consumers’ personal, non-commercial use and may not be used for any purpose other than to identify prospective properties they may be interested in purchasing. © 2026 Carolina Multiple Listing Services, Inc.”

/u.realgeeks.media/mhomesgroup/black_logo/logo_black_MHG.PNG)