


+19199079906
The M Homes Group






Listing courtesy of Howard Hanna Allen Tate Lake Norman. anita.sabates@allentate.com
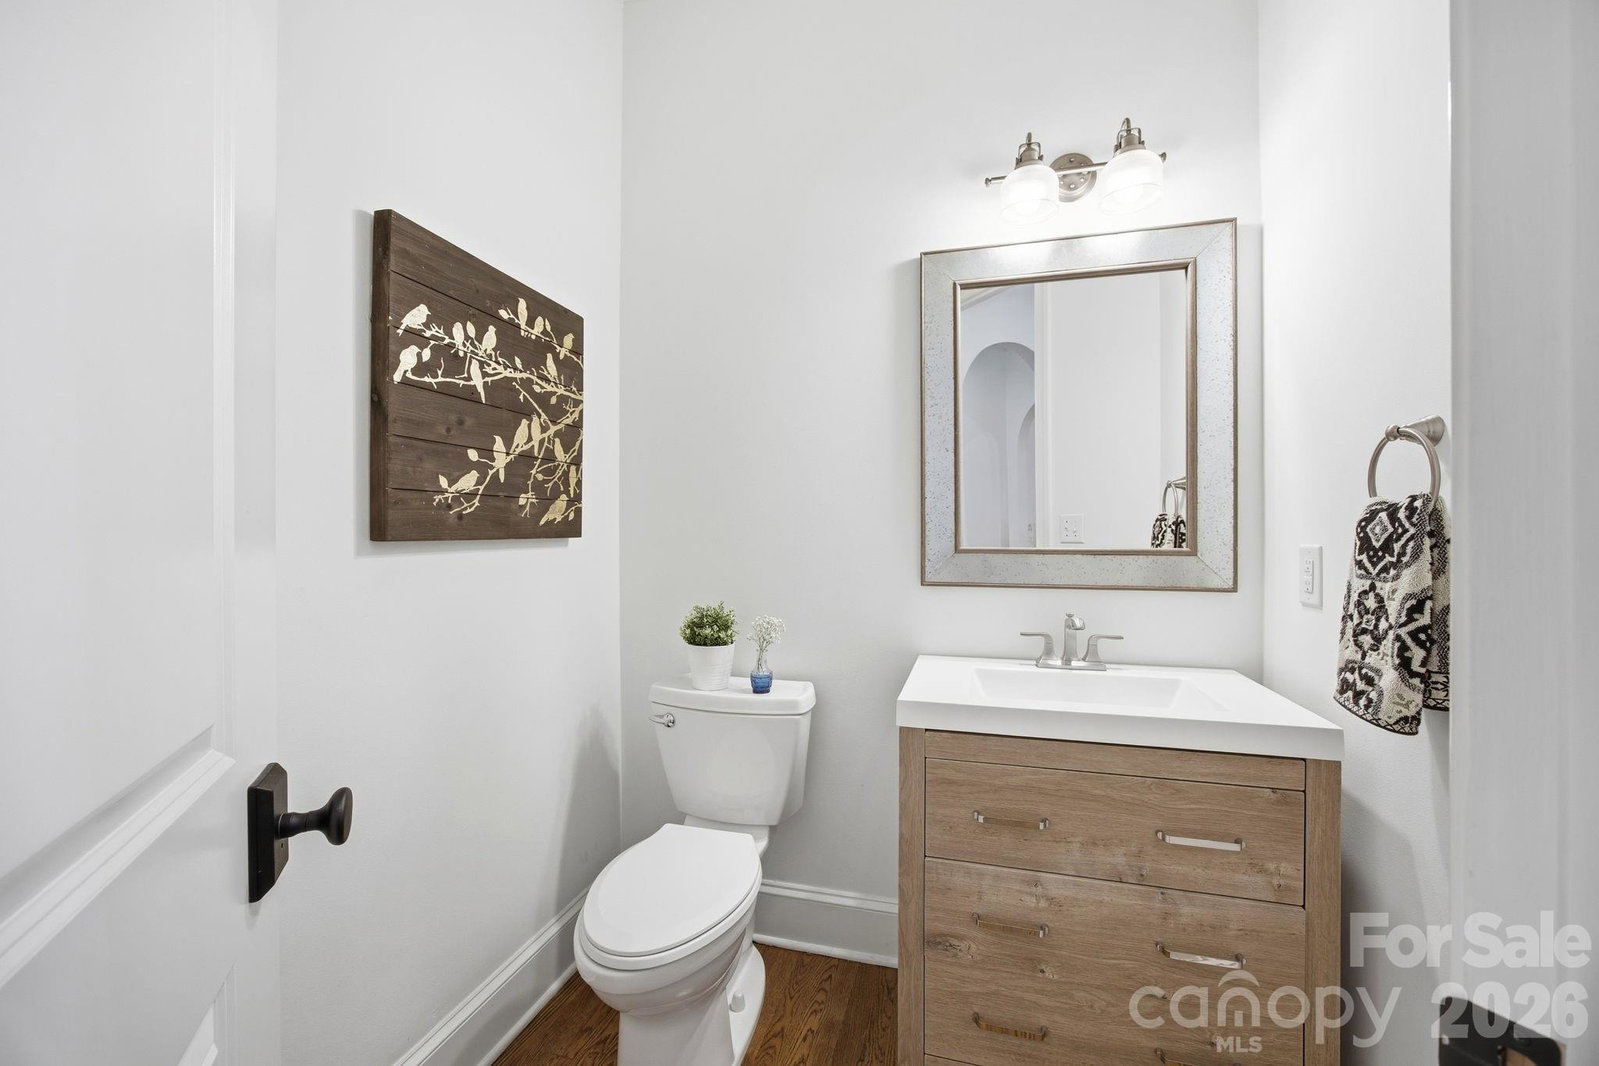
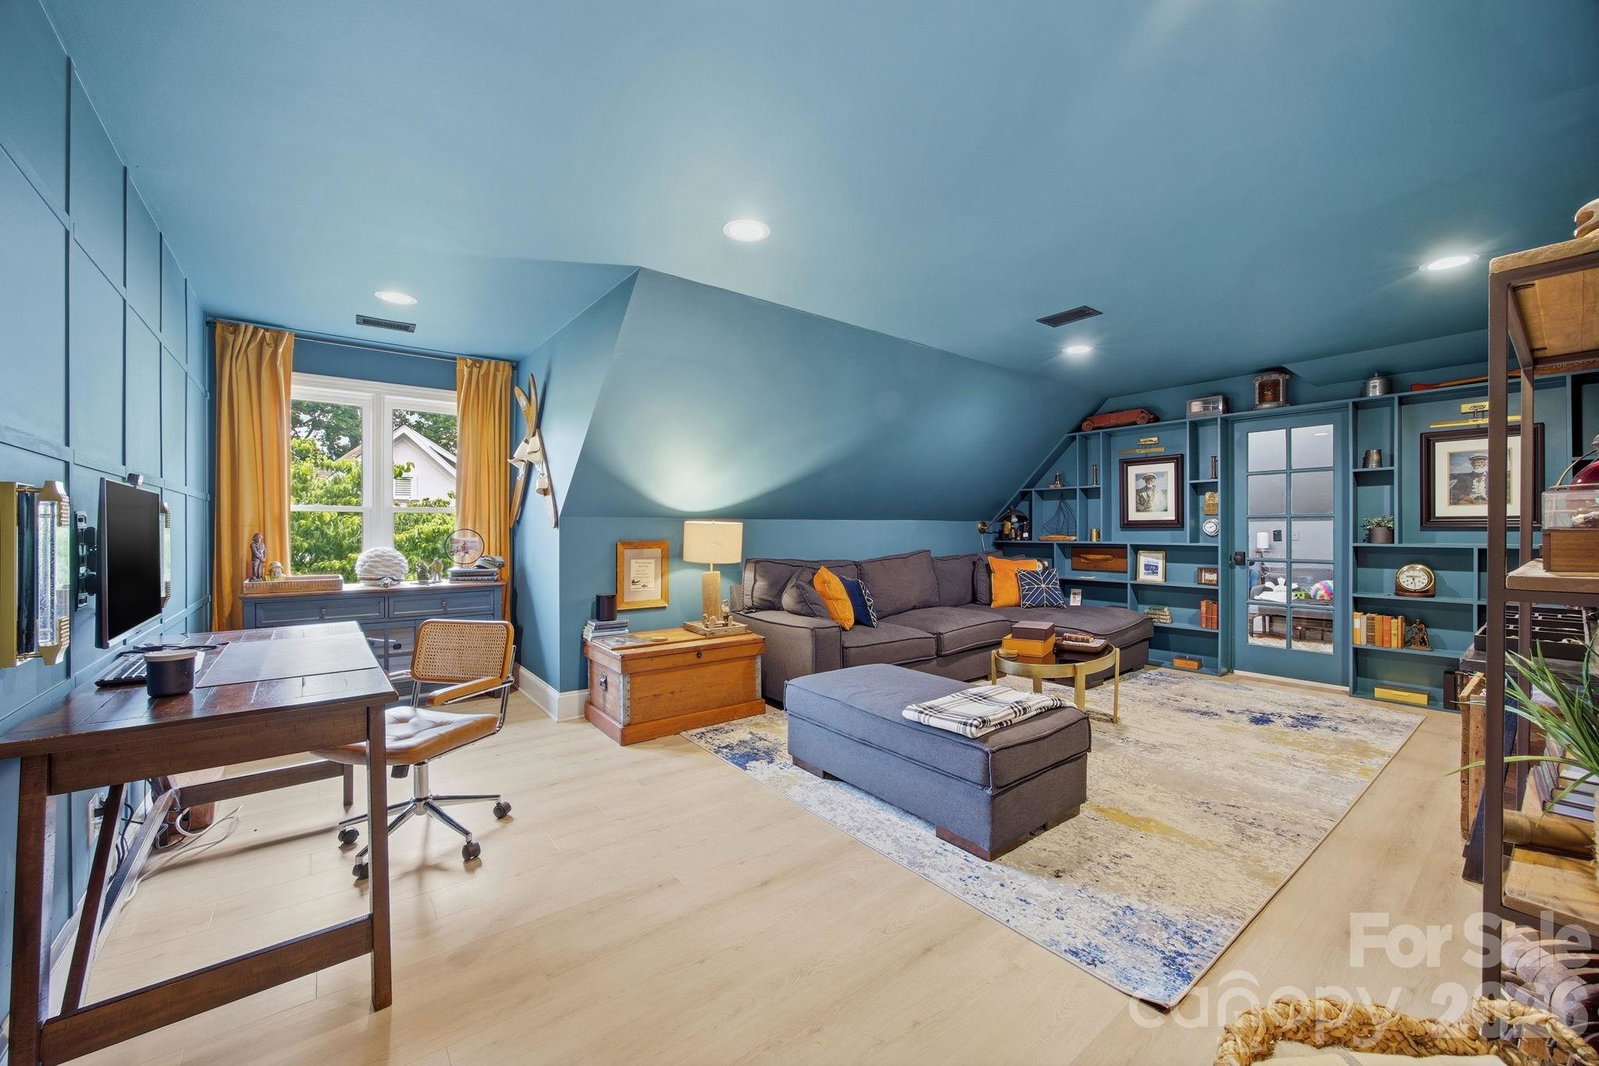
Welcome to 18620 Town Harbour, a beautifully updated luxury residence located in the highly desirable Peninsula Country Club neighborhood. This property offers refined living, timeless design and elevated finishes throughout. This exceptional home features a stunning chef’s kitchen appointed with luxury appliances. The kitchen seamlessly flows into the main living spaces that include a large gathering room and an inviting enclosed porch designed for year-round enjoyment. The spacious main-level primary suite serves as a private respite including a luxury spa like bath and expansive walk in closet. There are four additional bedrooms and a bonus room in the upper level, providing ample space for muti-generational living and guests. Thoughtfully designed for both comfort and convenience, the home also includes an updated elevator that allows access to all three floors of the home including expansive third floor storage. The park like back lawn and living area includes lush green landscaping, a fire pit, putting green, hot tub and space for a pool. This amazingly curated rear living area creates a serene setting for entertaining or relaxing. Combining luxury, functionality, and an exceptional location, this Peninsula property offers an outstanding lifestyle in one of Lake Norman’s most sought-after communities. This home is simply perfect.
 “The data relating to real estate on this website derive in part from the Internet Data Exchange program. Brokers make an effort to deliver accurate information, but buyers should independently verify any information on which they will rely in a transaction. All properties are subject to prior sale, change or withdrawal. Neither The M Homes Group nor any listing broker shall be responsible for any typographical errors, misinformation, or misprints, and they shall be held totally harmless from any damages arising from reliance upon this data. This data is provided exclusively for consumers’ personal, non-commercial use and may not be used for any purpose other than to identify prospective properties they may be interested in purchasing. © 2026 Carolina Multiple Listing Services, Inc.”

/u.realgeeks.media/mhomesgroup/black_logo/logo_black_MHG.PNG)