


Listing courtesy of David Hoffman Realty Charlotte. 304-594-6811
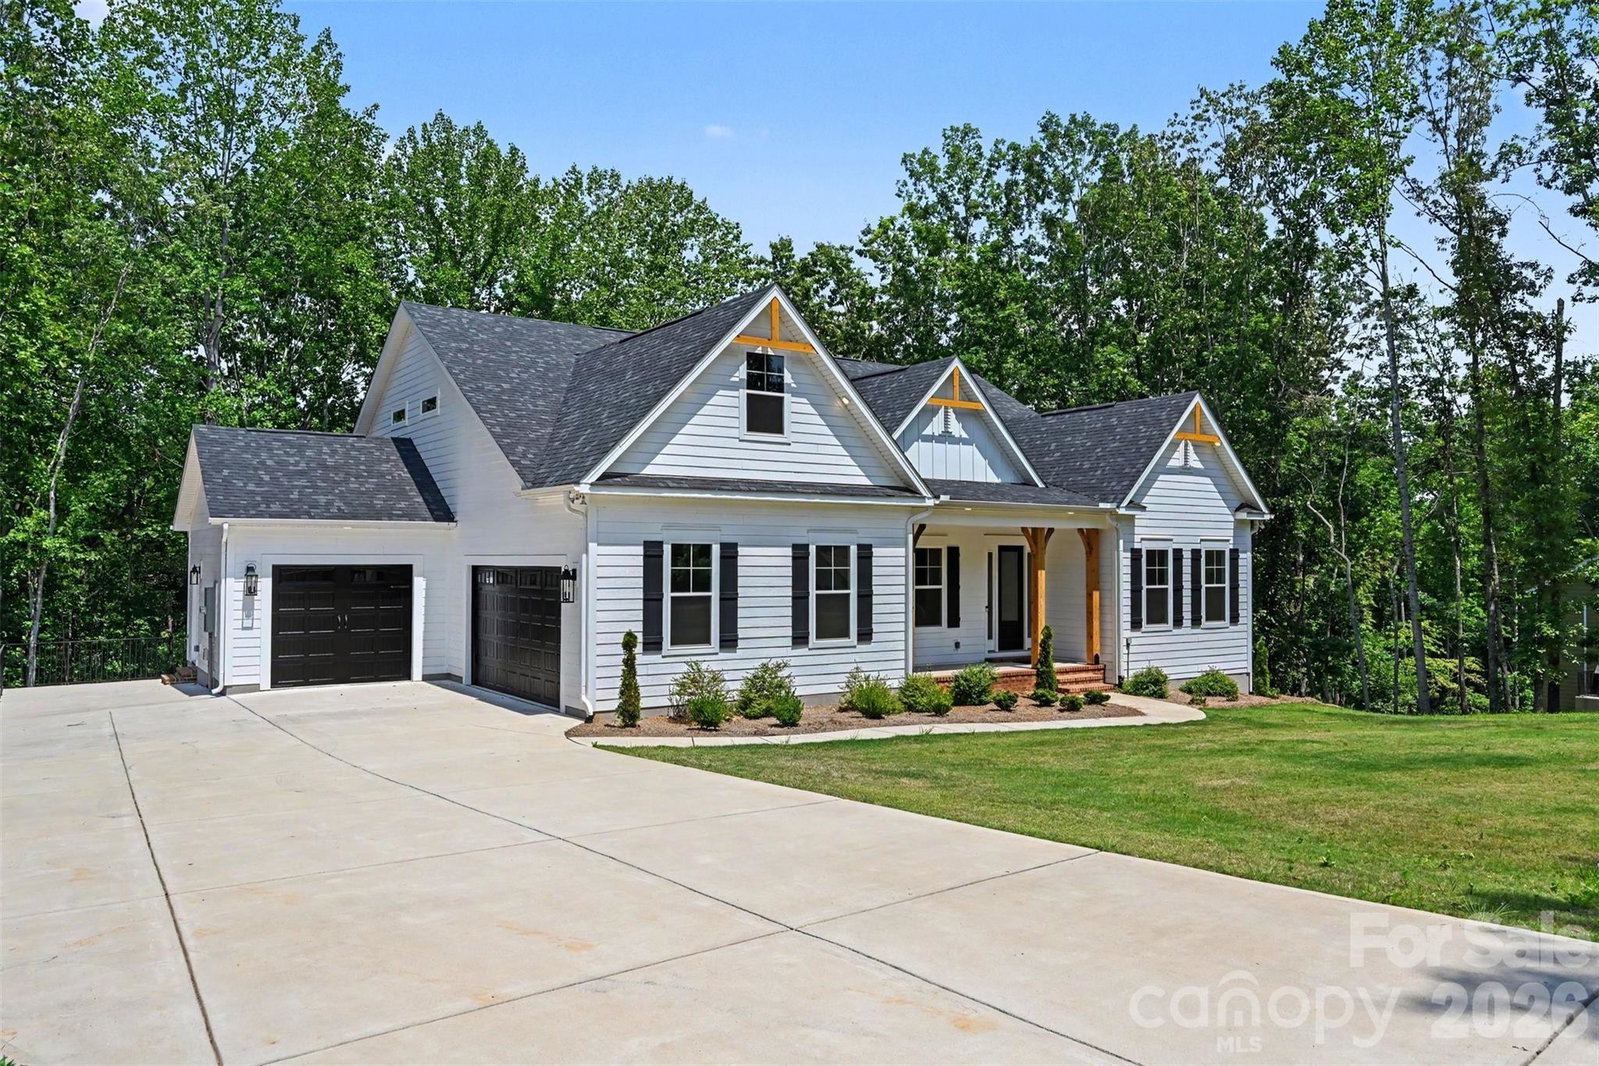
Move-in ready new construction in the gated lakefront community of Harbor Watch, priced with a $20k landscaping allowance! This beautifully crafted ranch-style home with an upstairs retreat and partially finished basement offers 4,800+ sq ft of luxurious living space designed for comfort, style, and effortless entertaining. The chef’s kitchen features quartz countertops, double ovens, a farmhouse-style island, and a dedicated serving station, all flowing into a bright family room with a modern stone-surround fireplace and abundant natural light. The main-level Owner’s Suite includes a tray ceiling, two expansive walk-in closets, and a spa-inspired bath with quartz countertops and a large walk-in shower. The upstairs retreat adds a private bedroom, full bath, and oversized bonus room—ideal for guests or flexible living. The basement expands your lifestyle options with a large recreation room, wet bar with wine fridge, full bath, and generous storage. Multiple covered decks create inviting outdoor living spaces, and the 3-car garage provides ample room for tools, toys, and lake gear. Harbor Watch amenities include lake access, boat launch, day dock, boat storage, two private LKN islands, and stocked ponds—a perfect setting for vibrant and serene lake living. Other plans and homesites available! HOA regulations—no short-term rentals allowed. Other plans and homesites available!
 “The data relating to real estate on this website derive in part from the Internet Data Exchange program. Brokers make an effort to deliver accurate information, but buyers should independently verify any information on which they will rely in a transaction. All properties are subject to prior sale, change or withdrawal. Neither The M Homes Group nor any listing broker shall be responsible for any typographical errors, misinformation, or misprints, and they shall be held totally harmless from any damages arising from reliance upon this data. This data is provided exclusively for consumers’ personal, non-commercial use and may not be used for any purpose other than to identify prospective properties they may be interested in purchasing. © 2026 Carolina Multiple Listing Services, Inc.”

/u.realgeeks.media/mhomesgroup/black_logo/logo_black_MHG.PNG)