








Listing courtesy of EXP Realty LLC. wojteklkn@gmail.com
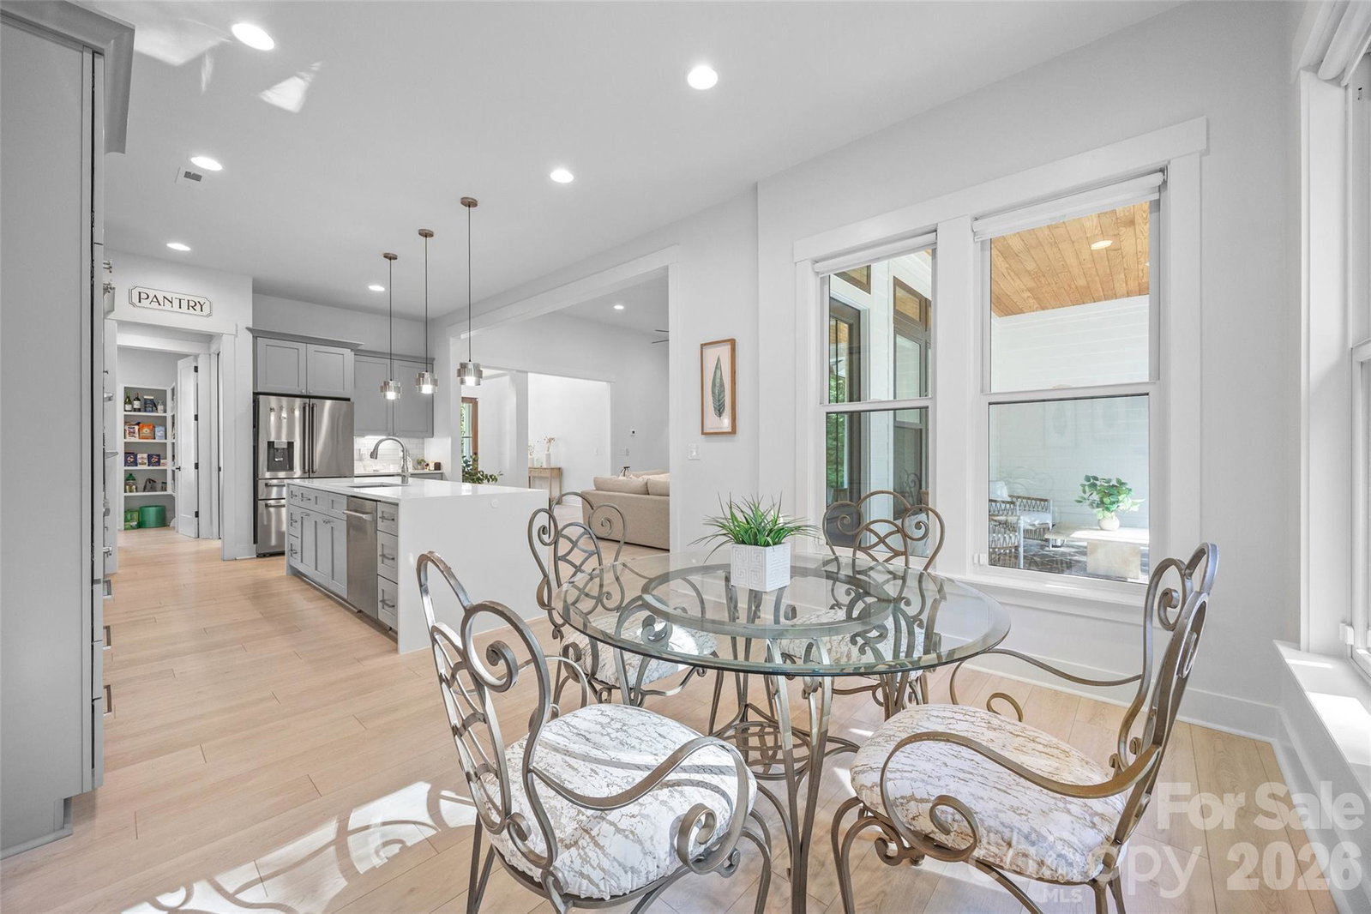
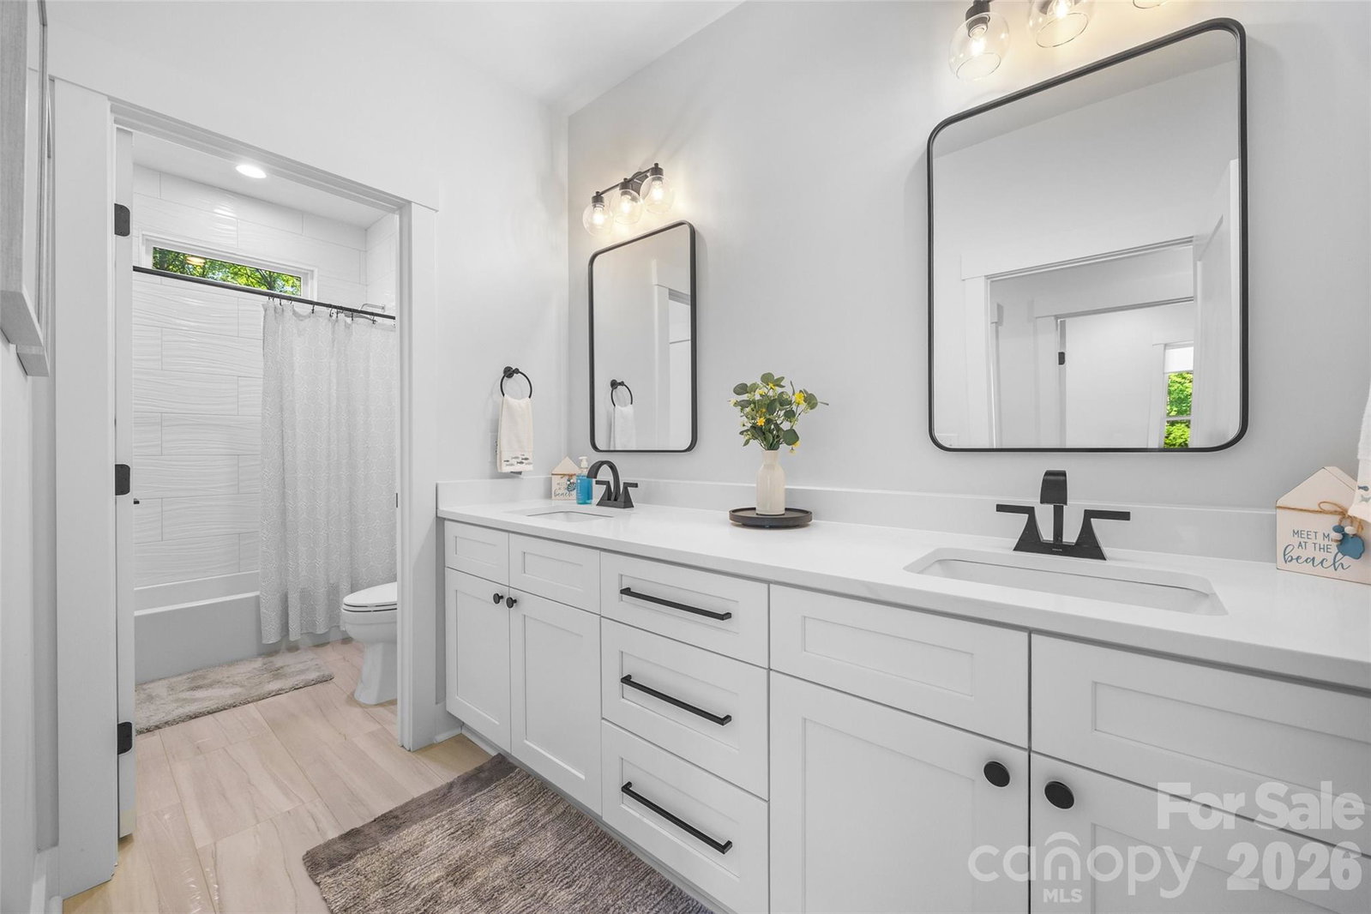
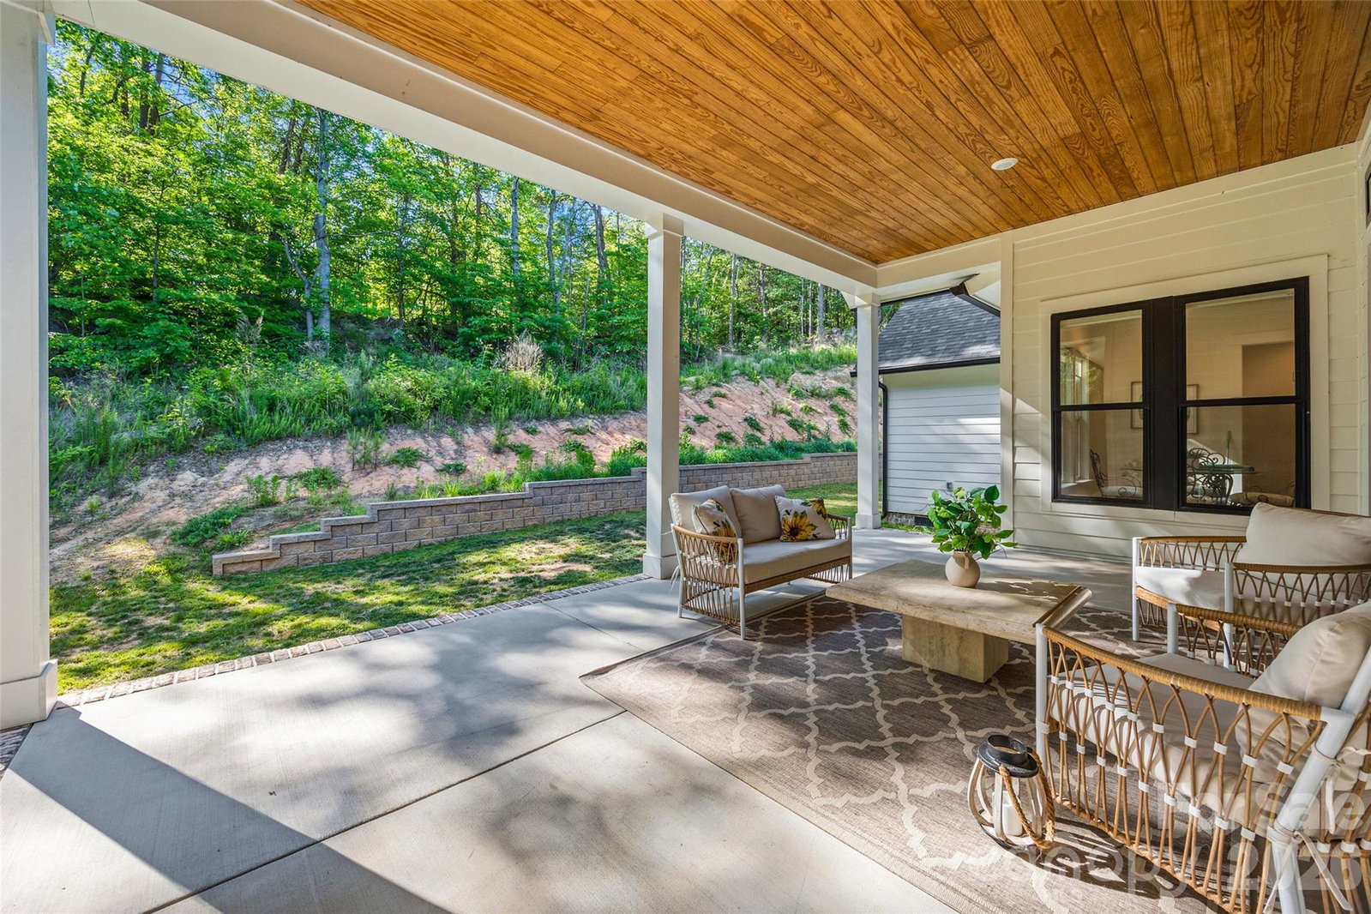
Welcome to this exceptional 5-bedroom (4 bedrooms per septic permit), 4.5-bathroom home in the highly sought-after Greenbay Forest neighborhood. Offering 3,227 square feet of thoughtfully designed living space on a private 1.38-acre lot, this property perfectly balances modern comfort with natural beauty. The main level features an open floor plan that creates a spacious, light-filled environment ideal for both everyday living and entertaining. Four bedrooms and all main living areas are conveniently located on the main level, while the fifth bedroom sits privately above the garage—perfect for guests, a home office, or a teenager's retreat. Step outside to enjoy the covered back porch, an ideal spot for relaxing. The expansive, wooded 1.38-acre lot offers wonderful privacy, with mature trees providing a serene buffer from the world. Residents of Greenbay Forest enjoy access to walking trails and a community quarry within this peaceful, established neighborhood. Located in Mooresville, this home provides easy proximity to shopping, dining, and everyday conveniences, while remaining tucked away in a tranquil setting near Lake Norman. Whether you're looking for a primary residence or a peaceful retreat, 151 Greenbay Road delivers the perfect blend of space, privacy, and location. This is more than just a house—it's a lifestyle. Schedule your private showing today and experience everything this beautiful property has to offer! https://vimeo.com/1194968311?share=copy&fl=sv&fe=ci
 “The data relating to real estate on this website derive in part from the Internet Data Exchange program. Brokers make an effort to deliver accurate information, but buyers should independently verify any information on which they will rely in a transaction. All properties are subject to prior sale, change or withdrawal. Neither The M Homes Group nor any listing broker shall be responsible for any typographical errors, misinformation, or misprints, and they shall be held totally harmless from any damages arising from reliance upon this data. This data is provided exclusively for consumers’ personal, non-commercial use and may not be used for any purpose other than to identify prospective properties they may be interested in purchasing. © 2026 Carolina Multiple Listing Services, Inc.”

/u.realgeeks.media/mhomesgroup/black_logo/logo_black_MHG.PNG)