


+19199079906
The M Homes Group




Listing courtesy of Keller Williams South Park. vcopeland1972@gmail.com
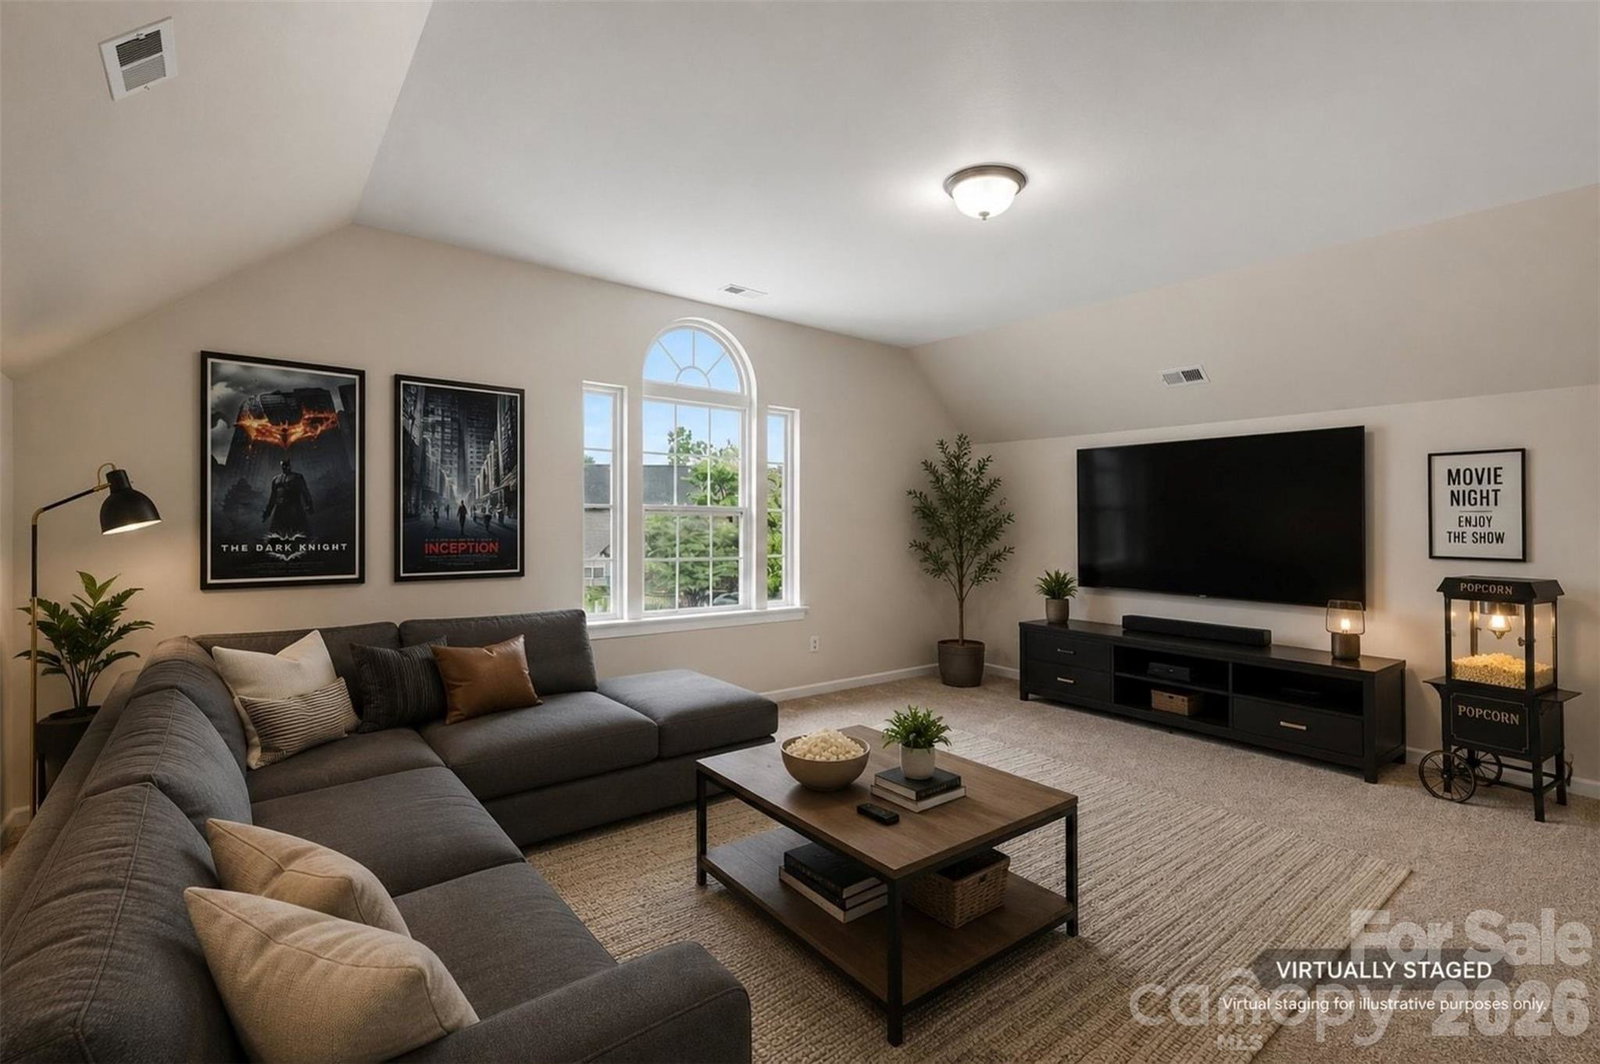
Nestled on a cul-de-sac in desirable Moss Creek Village, this beautifully maintained home offers a thoughtfully designed living space in one of Concord’s most sought-after communities. From the moment you step inside, you’re welcomed by soaring two-story ceilings, abundant natural light, elegant architectural detailing, and an open, airy layout that feels both grand and inviting. The spacious living areas flow seamlessly into a stunning kitchen featuring island seating, modern finishes, and an effortless connection to the breakfast area and family room, creating the perfect setting for everyday living and entertaining alike. The main-level guest bedroom and full bath provide ideal flexibility for visitors or a home office, while upstairs, the expansive primary suite offers a peaceful retreat complete with a spa-inspired bath, dual vanities, garden tub, separate shower, and oversized walk-in closet. Generously sized secondary bedrooms and an additional bonus living space upstairs provide room for everyone to spread out comfortably. A bright sunroom overlooking the private backyard adds even more versatility and charm to the home. Outside, enjoy a spacious patio and tree-lined backyard with added privacy, ideal for relaxing evenings or weekend gatherings. Moss Creek Village residents enjoy exceptional neighborhood amenities including multiple pools, playgrounds, tennis courts, basketball courts, walking trails, and beautifully maintained common areas. Conveniently located near Concord Mills, popular dining and shopping destinations, and with easy access to I-85 and Charlotte, this home combines comfort, community, and convenience in one exceptional opportunity.
 “The data relating to real estate on this website derive in part from the Internet Data Exchange program. Brokers make an effort to deliver accurate information, but buyers should independently verify any information on which they will rely in a transaction. All properties are subject to prior sale, change or withdrawal. Neither The M Homes Group nor any listing broker shall be responsible for any typographical errors, misinformation, or misprints, and they shall be held totally harmless from any damages arising from reliance upon this data. This data is provided exclusively for consumers’ personal, non-commercial use and may not be used for any purpose other than to identify prospective properties they may be interested in purchasing. © 2026 Carolina Multiple Listing Services, Inc.”

/u.realgeeks.media/mhomesgroup/black_logo/logo_black_MHG.PNG)